Welcome home to this beautiful 4-bedroom, 3-bath ranch nestled on a peaceful 0.61-acre cul-de-sac lot in Edgewood Heights in Belvidere. Backing up to the area's new flower farm, this property offers breathtaking views and a serene setting with the perfect blend of open space and mature trees. Designed for both everyday living and entertaining, the home features an open layout with a spacious dining room highlighted by an elegant coffered ceiling. The updated kitchen boasts granite countertops, a stylish tile backsplash, and newer stainless-steel appliances. Cozy up by one of the home's two wood-burning fireplaces, creating warm and inviting spaces on both levels. The full exposed lower level provides additional living space, making it ideal for a family room, game room, or guest retreat. All three full bathrooms have been recently updated with modern finishes, offering comfort and style throughout. Step outside to enjoy the beautifully landscaped backyard featuring multi-level decks that have been rebuilt within the last three years, an above-ground pool, and picturesque views of the neighboring flower farm. A built-in storage shed provides the perfect space for a riding mower, golf cart, or your favorite outdoor toys, while an invisible fence offers added convenience for pets. Driveway freshly seal coated 8/26. Additional highlights include solar panels for improved energy efficiency, making this home as practical as it is beautiful. With its exceptional location, thoughtful updates, and stunning outdoor spaces, this Belvidere ranch is truly a place you'll love to call home.
For sale
$380,000
280 Knoll Rd, Belvidere, IL 61008
4beds
3,252sqft
Single Family Residence
Built in 1976
0.61 Acres Lot
$369,400 Zestimate®
$117/sqft
$-- HOA
What's special
Two wood-burning fireplacesAbove-ground poolBreathtaking viewsBuilt-in storage shedOpen layoutBeautifully landscaped backyardUpdated kitchen
- 62 days
- 1,253
- 58
Zillow last checked:
Listing updated:
Listed by:
Amber Andreen 815-509-2898,
Century 21 Affiliated
Source: NorthWest Illinois Alliance of REALTORS®,MLS#: 202604349
Facts & features
Interior
Bedrooms & bathrooms
- Bedrooms: 4
- Bathrooms: 3
- Full bathrooms: 3
- Main level bathrooms: 2
- Main level bedrooms: 3
Primary bedroom
- Level: Main
- Area: 186.44
- Dimensions: 15.8 x 11.8
Bedroom 2
- Level: Main
- Area: 125.36
- Dimensions: 12.4 x 10.11
Bedroom 3
- Level: Main
- Area: 129.15
- Dimensions: 10.5 x 12.3
Bedroom 4
- Level: Walk Out
- Area: 174.73
- Dimensions: 17.3 x 10.1
Dining room
- Level: Main
- Area: 161.59
- Dimensions: 11.3 x 14.3
Family room
- Level: Main
- Area: 307.23
- Dimensions: 13.3 x 23.1
Kitchen
- Level: Main
- Area: 178.18
- Dimensions: 15.1 x 11.8
Living room
- Level: Main
- Area: 241.98
- Dimensions: 21.8 x 11.1
Heating
- Forced Air, Natural Gas
Cooling
- Central Air
Appliances
- Included: Dishwasher, Microwave, Refrigerator, Stove/Cooktop, Water Softener Rented, Gas Water Heater
- Laundry: In Basement
Features
- L.L. Finished Space, Tray Ceiling(s), Granite Counters, Walk-In Closet(s)
- Windows: Window Treatments
- Basement: Basement Entrance,Full,Sump Pump,Finished,Full Exposure
- Number of fireplaces: 2
- Fireplace features: Wood Burning
Interior area
- Total structure area: 3,252
- Total interior livable area: 3,252 sqft
- Finished area above ground: 1,876
- Finished area below ground: 1,376
Property
Parking
- Total spaces: 2
- Parking features: Attached
- Garage spaces: 2
Features
- Patio & porch: Deck, Patio
- Pool features: Above Ground
- Fencing: Invisible
- Has view: Yes
- View description: Country
Lot
- Size: 0.61 Acres
- Features: County Taxes, Full Exposure, Subdivided
Details
- Additional structures: Garden Shed
- Parcel number: 0519352009
Construction
Type & style
- Home type: SingleFamily
- Architectural style: Ranch
- Property subtype: Single Family Residence
Materials
- Brick/Stone, Vinyl
- Roof: Shingle
Condition
- Year built: 1976
Utilities & green energy
- Electric: Circuit Breakers
- Sewer: Septic Tank
- Water: Well
Community & HOA
Community
- Subdivision: IL
Location
- Region: Belvidere
Financial & listing details
- Price per square foot: $117/sqft
- Tax assessed value: $224,748
- Annual tax amount: $5,507
- Price range: $380K - $380K
- Date on market: 7/16/2026
- Cumulative days on market: 63 days
- Ownership: Fee Simple
- Road surface type: Hard Surface Road
Estimated market value
$369,400
$351,000 - $388,000
$3,832/mo
Price history
| Date | Event | Price |
|---|---|---|
| 7/16/2026 | Listed for sale | $380,000$117/sqft |
Source:  NorthWest Illinois Alliance of REALTORS® #202604349 Report a problem NorthWest Illinois Alliance of REALTORS® #202604349 Report a problem | ||
Public tax history
| Year | Property taxes | Tax assessment |
|---|---|---|
| 2024 | $5,099 +1.5% | $74,916 +7.7% |
| 2023 | $5,025 +9.3% | $69,577 +6.8% |
| 2022 | $4,599 +2.5% | $65,128 +2.1% |
| 2021 | $4,488 +5% | $63,793 +9.1% |
| 2020 | $4,274 -8% | $58,454 +3.1% |
| 2019 | $4,647 +6.3% | $56,674 +4.9% |
| 2017 | $4,370 +1% | $54,023 +5% |
| 2016 | $4,329 +6.7% | $51,468 +8.8% |
| 2015 | $4,057 +624.5% | $47,284 +0.5% |
| 2014 | $560 -86.4% | $47,042 -4.6% |
| 2013 | $4,113 | $49,296 -5.3% |
| 2012 | -- | $52,031 -18.9% |
| 2010 | -- | $64,157 -3.5% |
| 2007 | -- | $66,450 |
Find assessor info on the county website
Monthly payment
Est. payment
Payment breakdown
Explore the cost of this home by adjusting the details. Changes won't be saved.Climate risks
Neighborhood: 61008
Nearby schools
Schools provided by the listing agent
- Elementary: Belvidere
- Middle: Belvidere Jr High
- High: Belvidere High
- District: Belvidere 100
Source: NorthWest Illinois Alliance of REALTORS®. This data may not be complete. We recommend contacting the local school district to confirm school assignments for this home.
Similar homes
- $400,0004 bd3 ba2.6k sqft4478 Tufted Deer Ct, Belvidere, IL 61008Active
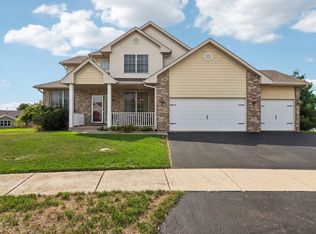 MLS ID #12751387, Chrissy Newbold, RE/MAX Connections II. MRED as distributed by MLS GRID
 - $415,0005 bd3 ba3.4k sqft219 Bear Dusk Way, Belvidere, IL 61008For Sale
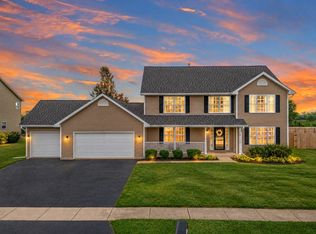 MLS ID #202605764, Donna Andrews. NorthWest Illinois Alliance of REALTORS®
 - $449,9005 bd3 ba2.7k sqft643 Lindgren Ln, Belvidere, IL 61008Active
 MLS ID #12644017, John Jacox, Coldwell Banker Real Estate Group. MRED as distributed by MLS GRID
 - $379,0003 bd2 ba1.6k sqft2970 Reid Farm Rd, Rockford, IL 61114For Sale
 MLS ID #202605734, Jodi Stromberg. NorthWest Illinois Alliance of REALTORS®
