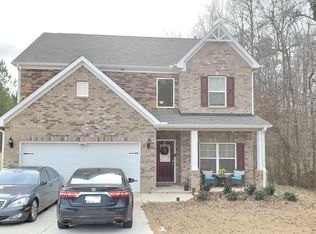
Construction Underway! Ready mid-April! Move into this Oconee Plan. The 2-story foyer greets and leads you to a large Formal dining room. Open concept floorplan features cafe-style kitchen with 42 cabinets and granite countertops overlooking Family room with wood burning fireplace. Upstairs, you'll find 3 large secondary bedrooms, a full bathroom with dual vanity and Laundry room. Owner's Suite with walk-in closet and bathroom offering garden tub and separate shower. Sqft &renderings are approximate.
This property is not currently displayed as for sale or rent on Zillow. This may be different from what's on other websites or public sources.