This well-maintained 3-bedroom, 2-full-bath home offers over 1,700 sq ft of comfortable living space with recent improvements and plenty of value! Enjoy central heat and air, low utility costs, and sellers who rave about the affordable heating and cooling expenses. The spacious living room features a vaulted ceiling and a dedicated area for a wood stove (current stove does not stay). Recent updates include new carpeting, vinyl flooring, updates to the hall bathroom, and completed floor joist repairs. The home offers an attached 22x20 garage plus abundant closet storage throughout. Outside, enjoy a large patio perfect for relaxing or entertaining, along with an additional lot featuring a 24x20 detached garage with electric — perfect for storage, hobbies, or a workshop.
Stay connected with high-speed SEMO Fiber Internet. **Buyers who previously viewed this home are encouraged to take another look and see the improvements that have been made.**
A great combination of space, updates, and affordability — don’t miss this opportunity!
Active
Listed by: Young Real Estate LLC • Leslie Kyle • Contact: 573-421-2894
Price cut: $4.9K (7/1)
$105,000
280 L Hawk St #L, Puxico, MO 63960
3beds
1,788sqft
Single Family Residence
Built in 1920
0.34 Acres Lot
$-- Zestimate®
$59/sqft
$-- HOA
What's special
New carpetingAbundant closet storage throughoutCentral heat and airVaulted ceilingVinyl flooring
- 210 days |
- 555 |
- 34 |
Zillow last checked:
Listing updated:
Listed by:
Leslie Kyle 573-421-2894,
Young Real Estate LLC
Source: MARIS,MLS#: 25082148 Originating MLS: Bootheel Regional Board of REALTORS
Originating MLS: Bootheel Regional Board of REALTORSFacts & features
Interior
Bedrooms & bathrooms
- Bedrooms: 3
- Bathrooms: 2
- Full bathrooms: 2
- Main level bathrooms: 2
- Main level bedrooms: 3
Bedroom
- Area: 130
- Dimensions: 13x10
Bedroom 2
- Features: Floor Covering: Carpeting
- Area: 130
- Dimensions: 13x10
Bedroom 3
- Features: Floor Covering: Carpeting
- Area: 130
- Dimensions: 13x10
Dining room
- Area: 190
- Dimensions: 19x10
Kitchen
- Features: Floor Covering: Vinyl
- Area: 104
- Dimensions: 13x8
Laundry
- Features: Floor Covering: Vinyl
- Area: 35
- Dimensions: 5x7
Living room
- Features: Floor Covering: Carpeting
- Area: 323
- Dimensions: 17x19
Heating
- Forced Air, Natural Gas
Cooling
- Central Air
Appliances
- Included: Dishwasher, Free-Standing Electric Range, Free-Standing Refrigerator
- Laundry: Laundry Room
Features
- Ceiling Fan(s), High Speed Internet, Pantry, See Remarks, Separate Dining, Storage
- Flooring: Carpet, Vinyl, Wood
- Has basement: No
- Has fireplace: No
Interior area
- Total structure area: 1,788
- Total interior livable area: 1,788 sqft
- Finished area above ground: 1,788
Property
Parking
- Total spaces: 2
- Parking features: Garage Faces Front
- Attached garage spaces: 2
Features
- Levels: One
- Patio & porch: Patio
- Fencing: None
Lot
- Size: 0.34 Acres
- Features: Back Yard, City Lot
Details
- Additional structures: Garage(s)
- Parcel number: 047.0026004020004.01000
- Special conditions: Standard
Construction
Type & style
- Home type: SingleFamily
- Architectural style: Bungalow
- Property subtype: Single Family Residence
Materials
- Brick
- Foundation: Block
- Roof: Shingle
Condition
- Updated/Remodeled
- New construction: No
- Year built: 1920
Utilities & green energy
- Electric: 220 Volts
- Sewer: Public Sewer
- Water: Public
- Utilities for property: Electricity Connected, Natural Gas Connected
Community & HOA
Community
- Subdivision: Original Town
HOA
- Has HOA: No
Location
- Region: Puxico
Financial & listing details
- Price per square foot: $59/sqft
- Annual tax amount: $704
- Date on market: 12/22/2025
- Cumulative days on market: 210 days
- Listing terms: Cash,Conventional
- Ownership: Private
- Electric utility on property: Yes
Estimated market value
Not available
Estimated sales range
Not available
Not available
Price history
| Date | Event | Price |
|---|---|---|
| 7/1/2026 | Price change | $105,000-4.5%$59/sqft |
Source:  MARIS #25082148 Report a problem MARIS #25082148 Report a problem | ||
| 5/6/2026 | Listed for sale | $109,900$61/sqft |
Source: MARIS #25082148 Report a problem | ||
| 4/29/2026 | Contingent | $109,900$61/sqft |
Source: MARIS #25082148 Report a problem | ||
| 3/3/2026 | Price change | $109,900-4.4%$61/sqft |
Source: MARIS #25082148 Report a problem | ||
| 1/20/2026 | Listed for sale | $115,000$64/sqft |
Source: MARIS #25082148 Report a problem | ||
| 1/9/2026 | Contingent | $115,000$64/sqft |
Source: MARIS #25082148 Report a problem | ||
| 12/22/2025 | Listed for sale | $115,000$64/sqft |
Source: MARIS #25082148 Report a problem | ||
Public tax history
Tax history is unavailable.
Monthly payment
Est. payment
Payment breakdown
Explore the cost of this home by adjusting the details. Changes won't be saved.Climate risks
Neighborhood: 63960
Nearby schools
GreatSchools rating
- 3/10Puxico Elementary SchoolGrades: PK-5Distance: 0.3 mi
- 5/10Puxico Jr. High SchoolGrades: 6-8Distance: 0.3 mi
- 7/10Puxico High SchoolGrades: 9-12Distance: 0.3 mi
Schools provided by the listing agent
- Elementary: Puxico Elem.
- Middle: Puxico Jr. High
- High: Puxico High
Source: MARIS. This data may not be complete. We recommend contacting the local school district to confirm school assignments for this home.
- $146,600-- bd-- ba-- sqft156 E Railroad, Puxico, MO 63960Off Market
- $--3 bd2 ba1.2k sqft193 N Hickman St, Puxico, MO 63960Sold
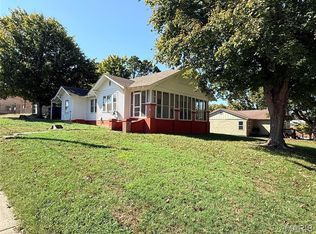
- $8,800-- bd-- ba432 sqft184 N East L Hawks St, Puxico, MO 63960Off Market
- $--3 bd3 ba2.1k sqft260 E Harbin Ave, Puxico, MO 63960Sold

- $198,200-- bd-- ba1.5k sqft93 State Highway 51 #137-155, Puxico, MO 63960Off Market
- $377,700-- bd0 ba1.7k sqft1908 State Highway 51 BOX 206-1, Puxico, MO 63960Off Market
- $119,800-- bd-- ba1.7k sqft320 E Richardson Ave, Puxico, MO 63960Off Market
- $139,100-- bd-- ba1.2k sqft241 E Harbin Ave, Puxico, MO 63960Off Market
A local agent can set up tours, give advice and negotiate with sellers.
Similar homes
- $95,0004 bd2 ba1.4k sqft311 W Richardson Ave, Puxico, MO 63960For Sale By Owner
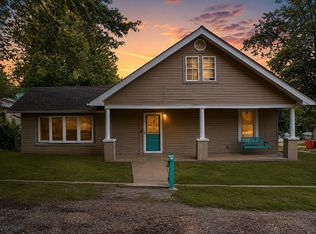
- $89,9002 bd1 ba1.1k sqft255 W Reed Ave, Puxico, MO 63960For Sale
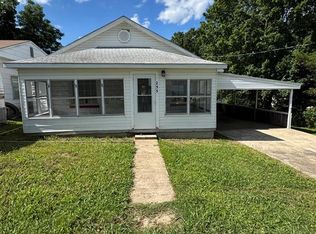
 MLS ID #26038100, Natali Ketcherside, Century 21 American Realty. MARIS
 - $109,5002 bd1 ba1k sqft11309 County Road 234, Puxico, MO 63960For Sale
 MLS ID #26031738, Carolyn S Hensel, Coldwell Banker Realty - Gundaker. MARIS
 - $148,9005 bd4 ba1.6k sqft202 N Buena Vista St, Puxico, MO 63960New Construction
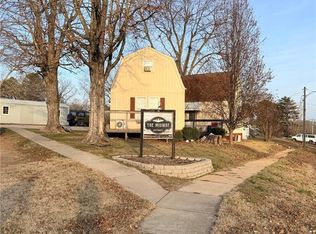 MLS ID #25081314, Krystal D LeGrand, Borrowed Time Real Estate. MARIS
 - $--3 bd1 ba1.1k sqft916 Hickory Hills Dr, Dexter, MO 63841AuctionAuction.com 2
- $119,9003 bd2 ba1.5k sqft43 Wayne County Rd #512-B, Wappapello, MO 63966For SaleMLS ID #26040507, Holly N Teague, Century 21 American Realty. MARIS
- $--3 bd1 ba1k sqft502 Moore St, Dexter, MO 63841AuctionAuction.com 2
- $100,0003 bd1 ba1.5k sqft46 Dora Dr, Greenville, MO 63944For SaleMLS ID #26019962, Andy Ogle, Midwest Land Group LLC. MARIS
- $--3 bd1 ba1.3k sqft731 N Walnut St, Dexter, MO 63841AuctionServiceLink Auction
- $85,0002 bd1 ba1.2k sqft15053 State Highway 51, Dudley, MO 63936For SaleMLS ID #26041541, Ronnie E Walk, Hometown Realty. MARIS
- $99,9003 bd2 ba1.1k sqft508 Apple St, Poplar Bluff, MO 63901For SaleMLS ID #25057729, Natali Ketcherside, Century 21 American Realty. MARIS
- $125,0002 bd1 ba980 sqft951 County Road 514, Wappapello, MO 63966For SaleMLS ID #26037973, Zachary Comstock, Century 21 Ashland Realty. MARIS
- $129,9003 bd2 ba2.2k sqft169 Ridge Rd, Wappapello, MO 63966For SaleMLS ID #26020244, Kurt M Knodell, Poplar Bluff Realty Inc. MARIS
- $139,0003 bd3 ba1.7k sqft11078 State Highway 51, Sturdivant, MO 63782For SaleMLS ID #26035506, Michael A Zouglas, REO Xpress, LLC. MARIS
- $157,5003 bd2 ba1.6k sqft151 Highway Ra, Wappapello, MO 63966For SaleMLS ID #25063137, Kurt M Knodell, Legacy Real Estate Group. MARIS
- $145,0002 bd2 ba1.1k sqft1626 Wayne St #550, Williamsville, MO 63967For SaleMLS ID #26020161, Jacinta Weidenbenner, Mossy Oak Properties Mozark Re. MARIS
- $123,9003 bd1 ba1.1k sqft328 W Oak St, Dexter, MO 63841For SaleMLS ID #26033448, Larry R Jackson, Delta Realty, LLC. MARIS
- $119,0002 bd1 ba976 sqft1308 E Oak St, Dexter, MO 63841For SaleMLS ID #26030554, Caleb E Gentry, Young Real Estate LLC. MARIS
- $149,9001 bd2 ba1.6k sqft88 Rochester Ln, Wappapello, MO 63966For SaleMLS ID #26042949, Michelle Quade, Century 21 Ashland Realty. MARIS
- $148,5003 bd2 ba1.4k sqft130 Hunt St, Dexter, MO 63841For SaleMLS ID #26023813, Sherri K Holifield, Delta Realty, LLC. MARIS
