Set in one of Milpitas' most desirable residential pockets, this beautifully upgraded 3-bedroom, 2-bath home (functioning as a 4-bedroom) offers the perfect blend of modern design, thoughtful detail, and lifestyle convenience. With 1,553 sq ft of living space and a newly landscaped front yard, this move-in-ready residence is designed for those who value comfort, elegance, and seamless indoor-outdoor living. The open-concept living and dining area creates an ideal backdrop for entertaining, flowing effortlessly into the updated chef's kitchen. Where you'll find sleek new countertops, SS appliances, a charming garden window box for herbs and flowers, and a custom-designed coffee bar stationperfect for hosting weekend brunches or enjoying peaceful weekday mornings. A cozy family room with fireplace opens to a private backyard with a pergola, mature fruit trees, patio, and new fencing for year-round enjoyment. The primary suite features an oversized closet, updated ensuite, and sliding doors to the backyard. A finished 2-car garage with laundry and extra parking complete the home. Minutes to Great Mall, Ranch 99, Target, dining, and cafes, with parks and the scenic Coyote Creek Trail nearby. Easy access to BART and HWY 880 and 680 for commuter convenience.
Sold for $1,965,000
$1,965,000
280 La Honda Dr, Milpitas, CA 95035
3beds
1,553sqft
Single Family Residence
Built in 1977
5,937 Square Feet Lot
$1,919,100 Zestimate®
$1,265/sqft
$4,490 Estimated rent
Home value
$1,919,100
$1.75M - $2.09M
$4,490/mo
Zestimate® history
Owner options
List your home for rent
$4,490/mo
Rent Zestimate®
Find your next renter with Zillow Rental Manager. Plus, with online applications, you can quickly screen prospective tenants – for free.
$4,490/mo
Rent Zestimate®
Refinance and save
$12,484/mo
Est. payment
Refinancing to a lower rate could help reduce your monthly payments and save thousands over the life of the loan.
$12,484/mo
Est. payment
Explore your selling options
Work with a Zillow partner agent
Leverage their expertise and Zillow's premium Showcase listings to get your home seen by more buyers.
Get startedList with your own agent
Get your home in front of millions of buyers by listing it on Zillow.
Learn how to do itSell it yourself
Take full control of how buyers see your home on Zillow by listing For Sale by Owner (FSBO).
List your homeWhat's special
Mature fruit treesSleek new countertopsCharming garden window boxSs appliancesCustom-designed coffee bar station
Zillow last checked:
Listing updated:
Listed by:
William T. Tran DRE #01425873 650-759-5157,
Sequoia Real Estate 888-499-7773,
Kalok Law DRE #01880376 415-819-4137,
Sequoia Real Estate
Bought with:
Christina Dahro, DRE #02140662
Real Brokerage Technologies
Source: SFAR,MLS#: 425056545 Originating MLS: San Francisco Association of REALTORS
Originating MLS: San Francisco Association of REALTORSFacts & features
Interior
Bedrooms & bathrooms
- Bedrooms: 3
- Bathrooms: 2
- Full bathrooms: 2
Rooms
- Room types: Dining Room, Family Room, Kitchen, Living Room
Primary bedroom
- Features: Closet
- Area: 0
- Dimensions: 0 x 0
Bedroom 1
- Area: 0
- Dimensions: 0 x 0
Bedroom 2
- Area: 0
- Dimensions: 0 x 0
Bedroom 3
- Area: 0
- Dimensions: 0 x 0
Bedroom 4
- Area: 0
- Dimensions: 0 x 0
Primary bathroom
- Features: Dual Flush Toilet, Tile, Tub w/Shower Over
Bathroom
- Features: Tile, Tub w/Shower Over
Dining room
- Features: Dining/Living Combo, Formal Area
- Level: Main
- Area: 0
- Dimensions: 0 x 0
Family room
- Features: Cathedral/Vaulted
- Level: Main
- Area: 0
- Dimensions: 0 x 0
Kitchen
- Features: Pantry Cabinet, Quartz Counter
- Level: Main
- Area: 0
- Dimensions: 0 x 0
Living room
- Features: Cathedral/Vaulted
- Level: Main
- Area: 0
- Dimensions: 0 x 0
Heating
- Central
Appliances
- Included: Dishwasher, Free-Standing Gas Range, Free-Standing Refrigerator, Range Hood
- Laundry: In Garage
Features
- Formal Entry
- Flooring: Tile, Other
- Has fireplace: No
Interior area
- Total structure area: 1,553
- Total interior livable area: 1,553 sqft
Property
Parking
- Total spaces: 2
- Parking features: Driveway, Attached, Side By Side, On Site (Single Family Only)
- Attached garage spaces: 2
- Has uncovered spaces: Yes
Lot
- Size: 5,937 Square Feet
Details
- Additional structures: Pergola
- Parcel number: 02232026
- Special conditions: Standard
Construction
Type & style
- Home type: SingleFamily
- Architectural style: Ranch
- Property subtype: Single Family Residence
Condition
- Year built: 1977
Utilities & green energy
- Sewer: Public Sewer
- Water: Public
Community & HOA
HOA
- Has HOA: No
Location
- Region: Milpitas
- Elevation: 0
Financial & listing details
- Price per square foot: $1,265/sqft
- Tax assessed value: $969,622
- Annual tax amount: $11,436
- Date on market: 7/10/2025
- Cumulative days on market: 14 days
- Listing terms: Cash,Conventional
- Total actual rent: 0
Price history
| Date | Event | Price |
|---|---|---|
| 8/15/2025 | Sold | $1,965,000+15.9%$1,265/sqft |
Source:  SFAR #425056545 Report a problem SFAR #425056545 Report a problem | ||
| 7/24/2025 | Pending sale | $1,695,000$1,091/sqft |
Source: SFAR #425056545 Report a problem | ||
| 7/10/2025 | Listed for sale | $1,695,000+137.1%$1,091/sqft |
Source: SFAR #425056545 Report a problem | ||
| 1/12/2007 | Sold | $715,000+45.9%$460/sqft |
Source: Public Record Report a problem | ||
| 3/13/2003 | Sold | $490,000+28.9%$316/sqft |
Source: Public Record Report a problem | ||
| 1/14/2000 | Sold | $380,000$245/sqft |
Source: Public Record Report a problem | ||
Public tax history
| Year | Property taxes | Tax assessment |
|---|---|---|
| 2025 | $11,436 +2.7% | $969,622 +2% |
| 2024 | $11,133 +0.3% | $950,611 +2% |
| 2023 | $11,099 +0.4% | $931,972 +2% |
| 2022 | $11,054 +1.5% | $913,699 +2% |
| 2021 | $10,894 +2.6% | $895,785 +1% |
| 2020 | $10,622 | $886,601 +8.5% |
| 2019 | $10,622 +13.3% | $816,892 +2% |
| 2018 | $9,379 | $800,876 +2% |
| 2017 | $9,379 +1.3% | $785,174 +2% |
| 2016 | $9,257 +5.3% | $769,780 +1.5% |
| 2015 | $8,792 +2.7% | $758,218 +2% |
| 2014 | $8,558 | $743,366 +23.7% |
| 2013 | -- | $601,000 +6% |
| 2012 | -- | $567,000 +18.1% |
| 2011 | -- | $480,000 -13% |
| 2010 | -- | $552,000 +6.5% |
| 2009 | -- | $518,200 -21% |
| 2008 | -- | $656,200 +23.9% |
| 2007 | -- | $529,696 +2% |
| 2006 | -- | $519,311 +2% |
| 2005 | -- | $509,129 +6.3% |
| 2004 | -- | $479,100 +18.9% |
| 2003 | -- | $402,992 +2% |
| 2002 | -- | $395,091 +2% |
| 2001 | -- | $387,345 |
Find assessor info on the county website
Neighborhood: 95035
Nearby homes
- $1,463,2003 bd2 ba1.2k sqft292 La Honda Dr, Milpitas, CA 95035Off Market
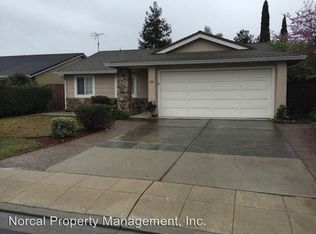
- $1,660,3004 bd2 ba1.7k sqft268 La Honda Dr, Milpitas, CA 95035Off Market
- $1,653,8004 bd2 ba1.7k sqft261 Pescadero Ct, Milpitas, CA 95035Off Market
- $1,627,7004 bd2 ba1.7k sqft304 La Honda Dr, Milpitas, CA 95035Off Market
- $2,100,0003 bd2 ba1.4k sqft256 La Honda Dr, Milpitas, CA 95035Sold
- $1,625,5004 bd3 ba1.7k sqft249 Pescadero Ct, Milpitas, CA 95035Sold
- $1,577,0003 bd2 ba1.5k sqft273 Pescadero Ct, Milpitas, CA 95035Off Market
- $1,414,4003 bd2 ba1.2k sqft285 La Honda Dr, Milpitas, CA 95035Off Market
Nearby schools
GreatSchools rating
- 8/10Curtner Elementary SchoolGrades: K-6Distance: 0.2 mi
- 9/10Thomas Russell Middle SchoolGrades: 7-8Distance: 1 mi
- 9/10Milpitas High SchoolGrades: 9-12Distance: 0.7 mi
Get a cash offer in 3 minutes
Find out how much your home could sell for in as little as 3 minutes with a no-obligation cash offer.
Estimated market value
$1,919,100
Get a cash offer in 3 minutes
Find out how much your home could sell for in as little as 3 minutes with a no-obligation cash offer.
Estimated market value
$1,919,100
- California
- Santa Clara County
- Milpitas
- 95035
- 280 La Honda Dr
Nearby cities
Nearby neighborhoods
Nearby zip codes
Other Milpitas Topics
