Set on a tranquil preserve homesite behind the gates of WaterSong at RiverTown, 280 Ladyslipper Drive blends refined design with effortless Florida living. Built in 2023, this beautifully customized Pier Model offers 1,920 square feet with 2 bedrooms, a private office/den, and thoughtful upgrades that create a home that feels both elegant and welcoming. From the moment you enter through the leaded glass door, the attention to detail is unmistakable. Custom board and batten accent walls and tray ceilings, designer wallpaper, crown molding, and upgraded lighting elevate the foyer and main living spaces, while warm luxury vinyl plank flooring flows throughout the home with no carpet anywhere. The great room becomes a true centerpiece, featuring a striking wallpaper accent wall, vertical shiplap detail, and a built-in buffet with quartz countertops and a double-door wine refrigerator, perfect for entertaining. The kitchen continues the sophisticated design with white quartz countertops, white cabinetry with bronze linear hardware, a shiplap-wrapped dining island, subway tile backsplash, and stainless Whirlpool appliances including a 5-burner gas cooktop with hood, built-in wall oven, and microwave. Bronze and glass globe pendant lighting adds a warm finishing touch. The primary suite feels like a private retreat with a custom box beam tray ceiling, custom board and batten feature wall, and a spa-like bathroom offering a zero-entry shower, designer finishes, and a large walk-in closet with luggage racks. Outdoor living is equally inviting. A screen-enclosed extended lanai with paver flooring and three ceiling fans overlooks the peaceful preserve, while the extended paver patio and fully fenced backyard create a private setting for relaxing evenings, entertaining friends, or simply enjoying the quiet natural surroundings. Residents of WaterSong enjoy an exceptional lifestyle with multiple resort-style pools, fitness centers, pickleball and bocce courts, walking trails, riverfront amenities, social events, and resident clubs designed for active adults.
Closed
$518,000
280 LADYSLIPPER Drive, St. Johns, FL 32259
2beds
1,920sqft
Single Family Residence
Built in 2023
7,840 Square Feet Lot
$532,100 Zestimate®
$270/sqft
$3,073 Estimated rent
Home value
$532,100
$505,000 - $559,000
$3,073/mo
Zestimate® history
Owner options
List your home for rent
$3,073/mo
Rent Zestimate®
Find your next renter with Zillow Rental Manager. Plus, with online applications, you can quickly screen prospective tenants – for free.
$3,073/mo
Rent Zestimate®
Refinance and save
$3,592/mo
Est. payment
Refinancing to a lower rate could help reduce your monthly payments and save thousands over the life of the loan.
$3,592/mo
Est. payment
Explore your selling options
Work with a Zillow partner agent
Leverage their expertise and Zillow's premium Showcase listings to get your home seen by more buyers.
Get startedList with your own agent
Get your home in front of millions of buyers by listing it on Zillow.
Learn how to do itSell it yourself
Take full control of how buyers see your home on Zillow by listing For Sale by Owner (FSBO).
List your homeWhat's special
Shiplap-wrapped dining islandWhite quartz countertopsLeaded glass doorDesigner wallpaperStriking wallpaper accent wallTray ceilingsExtended paver patio
Zillow last checked:
Listing updated:
Listed by:
GAIL DEMARCO 904-640-8000,
EXP REALTY LLC 888-883-8509
Bought with:
TAMARA JANE HOLLIS, 3637584
EXP REALTY LLC
GAIL DEMARCO, 3527532
Source: realMLS,MLS#: 2142922
Facts & features
Interior
Bedrooms & bathrooms
- Bedrooms: 2
- Bathrooms: 2
- Full bathrooms: 2
Heating
- Central, Electric, Heat Pump
Cooling
- Central Air, Electric
Appliances
- Included: Dishwasher, Disposal, Dryer, Electric Oven, Gas Cooktop, Microwave, Refrigerator, Tankless Water Heater, Washer, Water Softener Owned, Wine Cooler
- Laundry: In Unit, Sink
Features
- Breakfast Nook, Ceiling Fan(s), Entrance Foyer, Kitchen Island, Open Floorplan, Primary Bathroom - Shower No Tub, Split Bedrooms, Walk-In Closet(s)
- Flooring: Tile, Vinyl
Interior area
- Total interior livable area: 1,920 sqft
Property
Parking
- Total spaces: 2
- Parking features: Attached, Garage Door Opener, Gated
- Attached garage spaces: 2
Features
- Stories: 1
- Patio & porch: Front Porch, Patio, Screened
- Fencing: Other,Fenced,Back Yard,Full
- Has view: Yes
- View description: Trees/Woods
Lot
- Size: 7,840 Square Feet
- Features: Sprinklers In Front, Sprinklers In Rear
Details
- Parcel number: 0007242040
Construction
Type & style
- Home type: SingleFamily
- Property subtype: Single Family Residence
Materials
- Roof: Shingle
Condition
- New construction: No
- Year built: 2023
Utilities & green energy
- Electric: Underground
- Sewer: Public Sewer
- Water: Public
- Utilities for property: Cable Available, Electricity Connected, Natural Gas Connected, Sewer Connected, Water Connected
Community & HOA
Community
- Security: Carbon Monoxide Detector(s), Security Gate, Smoke Detector(s)
- Senior community: Yes
- Subdivision: Watersong At Rivertown
HOA
- Has HOA: Yes
- Amenities included: Pool, Basketball Court, Children's Pool, Clubhouse, Dog Park, Fitness Center, Gated, Jogging Path, Park, Pickleball, Playground, Security, Spa/Hot Tub, Tennis Court(s)
- Services included: Security
- HOA fee: $211 monthly
- Second HOA fee: $53 annually
Location
- Region: Saint Johns
Financial & listing details
- Price per square foot: $270/sqft
- Tax assessed value: $482,863
- Annual tax amount: $6,761
- Date on market: 5/1/2026
- Listing terms: Cash,Conventional,FHA,VA Loan
- Road surface type: Paved
Price history
| Date | Event | Price |
|---|---|---|
| 7/31/2026 | Sold | $518,000-3.9%$270/sqft |
Source:  realMLS #2142922 Report a problem realMLS #2142922 Report a problem | ||
| 5/27/2026 | Contingent | $539,000$281/sqft |
Source: eXp Realty #2142922 Report a problem | ||
| 5/1/2026 | Listed for sale | $539,000-8.3%$281/sqft |
Source: realMLS #2142922 Report a problem | ||
| 11/28/2023 | Sold | $588,102-1.7%$306/sqft |
Source: realMLS #1238797 Report a problem | ||
| 10/23/2023 | Pending sale | $598,313$312/sqft |
Source: realMLS #1238797 Report a problem | ||
| 9/21/2023 | Price change | $598,313-4%$312/sqft |
Source: realMLS #1238797 Report a problem | ||
| 8/11/2023 | Price change | $623,3130%$325/sqft |
Source: realMLS #1238797 Report a problem | ||
| 8/4/2023 | Price change | $623,588+0.1%$325/sqft |
Source: realMLS #1238797 Report a problem | ||
| 7/21/2023 | Listed for sale | $622,738$324/sqft |
Source: realMLS #1238797 Report a problem | ||
Public tax history
| Year | Property taxes | Tax assessment |
|---|---|---|
| 2025 | $6,761 +12.2% | $301,918 +2.9% |
| 2024 | $6,024 +65.8% | $293,409 +208.9% |
| 2023 | $3,633 | $95,000 +1800% |
| 2022 | -- | $5,000 |
Find assessor info on the county website
Neighborhood: 32259
Nearby homes
- $613,6733 bd3 ba2.9k sqft290 Ladyslipper Dr, Saint Johns, FL 32259Sold
- $576,4272 bd3 ba2.2k sqft270 Ladyslipper Dr, Saint Johns, FL 32259Sold
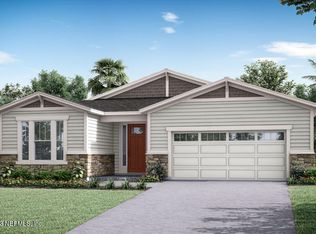
- $613,6733 bd3 ba2.5k sqft290 Ladyslipper Dr, Saint Johns, FL 32259Sold

- $645,0002 bd3 ba2.2k sqft254 Ladyslipper Dr, Saint Johns, FL 32259Sold

- $635,0003 bd3 ba2.5k sqft300 Ladyslipper Dr, Saint Johns, FL 32259Sold
- $499,0002 bd2 ba1.9k sqft310 Ladyslipper Dr, Saint Johns, FL 32259Sold
- $500,0003 bd2 ba1.9k sqft244 Ladyslipper Dr, Saint Johns, FL 32259Sold
- $442,0002 bd2 ba1.5k sqft236 Ladyslipper Dr, Saint Johns, FL 32259Sold
Nearby schools
GreatSchools rating
- 10/10Trout Creek AcademyGrades: K-8Distance: 2.4 mi
- 7/10Bartram Trail High SchoolGrades: 8-12Distance: 1.7 mi
Schools provided by the listing agent
- Elementary: Hallowes Cove Academy
- Middle: Hallowes Cove Academy
- High: Bartram Trail
Source: realMLS. This data may not be complete. We recommend contacting the local school district to confirm school assignments for this home.
Get a cash offer in 3 minutes
Find out how much your home could sell for in as little as 3 minutes with a no-obligation cash offer.
Estimated market value
$532,100
Get a cash offer in 3 minutes
Find out how much your home could sell for in as little as 3 minutes with a no-obligation cash offer.
Estimated market value
$532,100
- Florida
- Saint Johns County
- Saint Johns
- 32259
- 280 LADYSLIPPER Drive
Nearby cities
Nearby neighborhoods
Nearby zip codes
Other Saint Johns Topics
