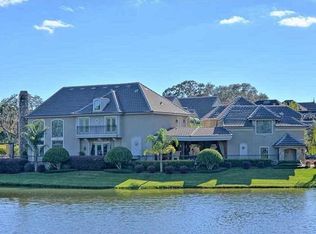
A rare opportunity to own a truly custom European-style villa in one of Heathrow’s most established enclaves. Tucked away on a private cul-de-sac, this exceptional European-style villa offers a rare blend of architectural character and maintenance-free luxury, an ideal retreat for those seeking a refined primary residence or elegant second home. Perfectly positioned on the 5th hole with sweeping golf course and pond views, the home welcomes you through a dramatic courtyard entry featuring a gas fireplace and tranquil koi pond with waterfall. Through the glass french doors you are greeted with living space filled with natural light and enhanced by travertine flooring, soaring 10-foot ceilings, custom millwork, hand-painted accent walls, and timeless details. Recent improvements include freshly painted interior, new designer lighting throughout, and newly cleaned carpeting, creating a bright, move-in-ready living environment. Designed for effortless, comfortable living, the residence includes elevator access to the second floor, two gas fireplaces, french doors throughout, and an abundance of built-in storage. The chef’s kitchen is both refined and functional, featuring a Dacor 5-burner gas range, Thermador professional wall oven and warming drawer, Café two-drawer dishwasher, granite countertops, custom cabinetry, walk-in pantry, and seamless flow for entertaining. The upstairs primary suite serves as a private sanctuary with panoramic golf views, sitting area or office, private balcony, tray ceiling, custom walk-in closet, and spa-inspired bath with jetted tub and oversized shower. An additional upstairs bedroom offers ensuite bath, sitting room and private balcony, while a downstairs ensuite bedroom provides flexibility for guests. A separate private in-law suite, ideal as a guest retreat, artist studio, or entertainment zone features its own entrance, ensuite bath, abundant natural light, and storage. Built for peace of mind, the home includes a Generac whole-home generator, hurricane/safe room with cement ceiling and cement-filled block walls, dual climate-controlled A/C zones, central vacuum system, enhanced attic insulation, and a brand-new hot water heater. A whole-home water filtration system and softener system provide clean, high-quality water throughout the home. Lawn care is included in the HOA, allowing for low-maintenance living. Outdoor living is equally serene, with a covered garden patio overlooking the fairway, perfect for morning coffee, evening wine. The stone façade, carriage-style garage door, brick paver drive, and landscape lighting complete the home’s estate-like presence. Heathrow is a one-of-a-kind, guard-gated community with beautiful tree-lined streets, scenic neighborhoods, and exceptional country club lifestyle. Residents enjoy 24-hour security, an 18-hole Ron Garl–designed championship golf course, two clubhouses with dining and social spaces, tennis courts, fitness center, pool, walking paths, playground, baseball and soccer fields, basketball courts, parks, and green spaces. Ideally located within a short walk or golf-cart ride to the country club, with convenient access to top-rated Seminole County schools, shopping, dining, and major roadways. Homes of this caliber, offering elevator access, private in-law accommodation, golf-front views, and maintenance-free living rarely come to market. This is a uniquely irreplaceable opportunity within one of Central Florida’s most established gated communities!
Sold for $1,020,000
$1,020,000
280 LAKE BRITTANY COURT, HEATHROW, FL 32746
4beds
3,628sqft
Single Family Residence
Built in 2005
6,372 Square Feet Lot
$1,015,800 Zestimate®
$281/sqft
$4,451 Estimated rent
Home value
$1,015,800
$924,000 - $1.12M
$4,451/mo
Zestimate® history
Owner options
List your home for rent
$4,451/mo
Rent Zestimate®
Find your next renter with Zillow Rental Manager. Plus, with online applications, you can quickly screen prospective tenants – for free.
$4,451/mo
Rent Zestimate®
Refinance and save
$7,214/mo
Est. payment
Refinancing to a lower rate could help reduce your monthly payments and save thousands over the life of the loan.
$7,214/mo
Est. payment
Explore your selling options
Work with a Zillow partner agent
Leverage their expertise and Zillow's premium Showcase listings to get your home seen by more buyers.
Get startedList with your own agent
Get your home in front of millions of buyers by listing it on Zillow.
Learn how to do itSell it yourself
Take full control of how buyers see your home on Zillow by listing For Sale by Owner (FSBO).
List your homeWhat's special
Two gas fireplacesFreshly painted interiorDramatic courtyard entryGranite countertopsAbundance of built-in storageNewly cleaned carpetingCustom millwork
Zillow last checked:
Listing updated:
Listed by:
Alonso Delgado, PA 407-592-8306,
REALTY ONE GROUP MVP 800-896-8790,
Erin Underkofler Kilpatrick, PA 407-987-0980,
EXP REALTY LLC
Bought with:
Mel Bernstein, 638692
PREMIER SOTHEBYS INT'L REALTY
Source: Stellar MLS,MLS#: O6376303 Originating MLS: Orlando Regional
Originating MLS: Orlando Regional
Facts & features
Interior
Bedrooms & bathrooms
- Bedrooms: 4
- Bathrooms: 5
- Full bathrooms: 4
- 1/2 bathrooms: 1
Rooms
- Room types: Family Room, Dining Room, Garage Apartment, Utility Room
Primary bedroom
- Features: Ceiling Fan(s), En Suite Bathroom, Exhaust Fan, Granite Counters, Split Vanities, Tub with Separate Shower Stall, Walk-In Closet(s)
- Level: Second
- Area: 292.37 Square Feet
- Dimensions: 17.3x16.9
Bedroom 2
- Features: Ceiling Fan(s), En Suite Bathroom, Exhaust Fan, Walk-In Closet(s)
- Level: Second
- Area: 737.88 Square Feet
- Dimensions: 28.6x25.8
Bedroom 3
- Features: Ceiling Fan(s), En Suite Bathroom, Exhaust Fan, Walk-In Closet(s)
- Level: First
- Area: 269.62 Square Feet
- Dimensions: 12.2x22.1
Bedroom 4
- Features: Ceiling Fan(s), En Suite Bathroom, Exhaust Fan, Granite Counters, Shower No Tub, Single Vanity, Walk-In Closet(s)
- Level: Second
- Area: 290.29 Square Feet
- Dimensions: 14.3x20.3
Den
- Features: Ceiling Fan(s)
- Level: Second
- Area: 161.66 Square Feet
- Dimensions: 11.8x13.7
Dining room
- Level: First
- Area: 249.48 Square Feet
- Dimensions: 16.2x15.4
Great room
- Features: Built-In Shelving, Ceiling Fan(s), Central Vacuum
- Level: First
- Area: 387.63 Square Feet
- Dimensions: 17.7x21.9
Kitchen
- Features: Pantry, Granite Counters, Kitchen Island, Walk-In Closet(s)
- Level: First
- Area: 435 Square Feet
- Dimensions: 17.4x25
Laundry
- Features: Sink - Pedestal, Dual Closets
- Level: Second
- Area: 41.31 Square Feet
- Dimensions: 8.1x5.1
Heating
- Central, Natural Gas
Cooling
- Central Air
Appliances
- Included: Convection Oven, Dishwasher, Disposal, Dryer, Exhaust Fan, Gas Water Heater, Ice Maker, Microwave, Range, Range Hood, Refrigerator, Washer, Water Filtration System, Water Softener
- Laundry: Gas Dryer Hookup, Laundry Room, Upper Level
Features
- Ceiling Fan(s), Crown Molding, Elevator, Kitchen/Family Room Combo, Open Floorplan, PrimaryBedroom Upstairs, Stone Counters, Thermostat, Tray Ceiling(s), Walk-In Closet(s), In-Law Floorplan
- Flooring: Carpet, Engineered Hardwood, Marble, Porcelain Tile, Travertine
- Doors: French Doors
- Windows: Blinds, Window Treatments
- Has fireplace: Yes
- Fireplace features: Gas, Other Room, Outside
Interior area
- Total structure area: 4,823
- Total interior livable area: 3,628 sqft
Property
Parking
- Total spaces: 2
- Parking features: Driveway, Garage Door Opener
- Attached garage spaces: 2
- Has uncovered spaces: Yes
Features
- Levels: Two
- Stories: 2
- Patio & porch: Covered, Patio, Rear Porch
- Exterior features: Balcony, Courtyard, Garden, Irrigation System, Lighting, Private Entrance, Private Mailbox, Rain Gutters, Sidewalk, Sprinkler Metered
- Has view: Yes
- View description: Golf Course, Water
- Water view: Water
- Waterfront features: Lake
Lot
- Size: 6,372 Square Feet
- Features: Cul-De-Sac, Landscaped, On Golf Course, Private, Sidewalk
- Residential vegetation: Trees/Landscaped
Details
- Parcel number: 12202951500000160
- Zoning: PUD
- Special conditions: None
Construction
Type & style
- Home type: SingleFamily
- Architectural style: Custom
- Property subtype: Single Family Residence
Materials
- Block, Stucco
- Foundation: Slab
- Roof: Tile
Condition
- Completed
- New construction: No
- Year built: 2005
Utilities & green energy
- Sewer: Public Sewer
- Water: Public
- Utilities for property: BB/HS Internet Available, Cable Available, Public, Street Lights
Community & HOA
Community
- Features: Dock, Fishing, Lake, Clubhouse, Fitness Center, Gated Community - Guard, Golf Carts OK, Golf, Park, Playground, Pool, Restaurant, Sidewalks, Tennis Court(s)
- Security: Gated Community, Security Gate, Security System Owned, Smoke Detector(s)
- Pet fee: $0 monthly
- Subdivision: CLUBSIDE AT HEATHROW
HOA
- Has HOA: Yes
- Amenities included: Basketball Court, Clubhouse, Fence Restrictions, Fitness Center, Gated, Golf Course, Maintenance, Park, Playground, Pool, Recreation Facilities, Security, Tennis Court(s), Trail(s), Vehicle Restrictions
- Services included: 24-Hour Guard, Common Area Taxes, Maintenance Grounds, Manager, Private Road, Recreational Facilities, Security
- HOA fee: $421 monthly
- HOA name: Sentry Management - Deanna Sims
- HOA phone: 407-788-6700
- Second HOA name: Heathrow Master Association
- Second HOA phone: 407-333-0884
Location
- Region: Lake Mary
Financial & listing details
- Price per square foot: $281/sqft
- Tax assessed value: $873,700
- Annual tax amount: $8,043
- Date on market: 1/29/2026
- Cumulative days on market: 182 days
- Listing terms: Cash,Conventional,VA Loan
- Ownership: Fee Simple
- Total actual rent: 0
- Road surface type: Paved, Asphalt
Price history
| Date | Event | Price |
|---|---|---|
| 3/9/2026 | Sold | $1,020,000-7.3%$281/sqft |
Source:  Stellar MLS #O6376303 Report a problem Stellar MLS #O6376303 Report a problem | ||
| 2/21/2026 | Pending sale | $1,100,000$303/sqft |
Source: Stellar MLS #O6376303 Report a problem | ||
| 1/29/2026 | Listed for sale | $1,100,000-4.3%$303/sqft |
Source: Stellar MLS #O6376303 Report a problem | ||
| 1/8/2026 | Listing removed | $1,149,900$317/sqft |
Source: Stellar MLS #O6326796 Report a problem | ||
| 11/11/2025 | Price change | $1,149,9000%$317/sqft |
Source: Stellar MLS #O6326796 Report a problem | ||
| 11/5/2025 | Price change | $1,150,000-3.8%$317/sqft |
Source: Stellar MLS #O6326796 Report a problem | ||
| 8/29/2025 | Price change | $1,195,000-5.1%$329/sqft |
Source: Stellar MLS #O6326796 Report a problem | ||
| 7/31/2025 | Listed for sale | $1,259,000+96.4%$347/sqft |
Source: Stellar MLS #O6326796 Report a problem | ||
| 10/1/2012 | Sold | $641,000-1.9%$177/sqft |
Source: Stellar MLS #O5107735 Report a problem | ||
| 6/28/2012 | Listed for sale | $653,500$180/sqft |
Source: Eastshore Realty Associates, Inc d/b/a Realty Executives Seminole #O5107735 Report a problem | ||
Public tax history
| Year | Property taxes | Tax assessment |
|---|---|---|
| 2025 | $8,556 +10.6% | $644,043 +2.9% |
| 2024 | $7,739 +2.4% | $625,892 +3% |
| 2023 | $7,556 +2.4% | $607,662 +3% |
| 2022 | $7,376 -2.9% | $589,963 +3% |
| 2021 | $7,597 +0.7% | $572,780 +1.4% |
| 2020 | $7,547 +0.9% | $564,872 +2.3% |
| 2019 | $7,482 | $552,172 +1.9% |
| 2018 | $7,482 +0.7% | $541,876 +0.5% |
| 2017 | $7,426 -1.2% | $539,046 -4.1% |
| 2016 | $7,520 -7.3% | $561,840 -1% |
| 2015 | $8,110 | $567,580 -0.2% |
| 2014 | $8,110 -3.2% | $568,581 +1.5% |
| 2013 | $8,374 +20.5% | $560,178 +14.3% |
| 2012 | $6,951 -5.1% | $489,943 -3.7% |
| 2011 | $7,321 -3.6% | $508,688 -2.4% |
| 2010 | $7,594 -3.2% | $521,178 -3.4% |
| 2009 | $7,845 -4.6% | $539,725 -7.5% |
| 2008 | $8,227 -10.7% | $583,784 -10% |
| 2007 | $9,212 -11.4% | $648,753 -3.2% |
| 2006 | $10,400 +353.3% | $670,342 +378.8% |
| 2005 | $2,294 +45.2% | $140,000 +49.7% |
| 2004 | $1,580 -1.4% | $93,500 |
| 2003 | $1,603 -1.6% | $93,500 |
| 2002 | $1,629 -11.4% | $93,500 -10.1% |
| 2000 | $1,839 | $104,000 |
Find assessor info on the county website
Neighborhood: 32746
Nearby homes
- $1,157,0004 bd4 ba3.7k sqft284 Lake Brittany Ct, Lake Mary, FL 32746Off Market

- $1,204,6003 bd4 ba4k sqft276 Lake Brittany Ct, Lake Mary, FL 32746Off Market
- $908,9003 bd3 ba2.7k sqft288 Lake Brittany Ct, Heathrow, FL 32746Off Market

- $845,0003 bd3 ba2.6k sqft292 Lake Brittany Ct, Lake Mary, FL 32746Sold

- $780,4004 bd3 ba2.6k sqft296 Lake Brittany Ct, Lake Mary, FL 32746Off Market
- $736,7004 bd3 ba2.1k sqft300 Lake Brittany Ct, Lake Mary, FL 32746Off Market
- $750,0004 bd4 ba3.1k sqft304 Lake Brittany Ct, Lake Mary, FL 32746Sold
- $1,270,0004 bd4 ba4.8k sqft325 Lake Brittany Ct, Heathrow, FL 32746Off Market
Nearby schools
GreatSchools rating
- 10/10Heathrow Elementary SchoolGrades: PK-5Distance: 1.7 mi
- 6/10Markham Woods Middle SchoolGrades: 6-8Distance: 1.8 mi
- 5/10Seminole High SchoolGrades: 9-12Distance: 5.1 mi
Schools provided by the listing agent
- Elementary: Heathrow Elementary
- Middle: Markham Woods Middle
- High: Seminole High
Source: Stellar MLS. This data may not be complete. We recommend contacting the local school district to confirm school assignments for this home.
Get a cash offer in 3 minutes
Find out how much your home could sell for in as little as 3 minutes with a no-obligation cash offer.
Estimated market value
$1,015,800
Get a cash offer in 3 minutes
Find out how much your home could sell for in as little as 3 minutes with a no-obligation cash offer.
Estimated market value
$1,015,800
- Florida
- Seminole County
- Lake Mary
- 32746
- 280 LAKE BRITTANY COURT
Nearby cities
Nearby neighborhoods
Nearby zip codes
Other Lake Mary Topics
