Skip main navigation
Closed
  • $616,500

    280 Lane 852 Snow Lk, Fremont, IN 46737

    3beds
    2,064sqft
    Single Family Residence
    Built in 2001
    7,187.4 Square Feet Lot
    $733,700 Zestimate®
    $--/sqft
    $2,270 Estimated rent

    Home value

    $733,700

    $616,000 - $902,000

    $2,270/mo

    Zestimate® history
    Loading
    Loading...

    Owner options

    List your home for rent

    $2,270/mo

    Rent Zestimate®

    Find your next renter with Zillow Rental Manager. Plus, with online applications, you can quickly screen prospective tenants – for free.

    Learn more

    $2,270/mo

    Rent Zestimate®

    Refinance and save

    $2,904/mo

    Est. payment

    Refinancing to a lower rate could help reduce your monthly payments and save thousands over the life of the loan.

    See today's rates

    $2,904/mo

    Est. payment

    Explore your selling options

    Work with a Zillow partner agent

    Leverage their expertise and Zillow's premium Showcase listings to get your home seen by more buyers.

    Get started

    List with your own agent

    Get your home in front of millions of buyers by listing it on Zillow.

    Learn how to do it

    Sell it yourself

    Take full control of how buyers see your home on Zillow by listing For Sale by Owner (FSBO).

    List your home

    What's special

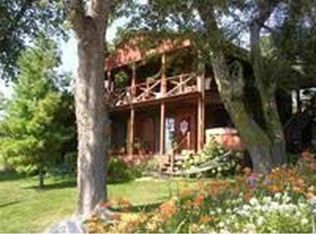
    Sweet spot on Snow Lake! 60' of channel front and spectacular sunset views! Piers are included and stay in the water year round. Open concept living room, kitchen and dining area allows access to the lakeside deck with awning. The living room features surround sound, a gas log fireplace, sliding door to the deck, cathedral ceiling, foyer entry and half bath. Kitchen with a breakfast bar, newer appliances, tile flooring, a pantry cabinet and easy access to the deck for grilling. Main level primary suite provides a double sink vanity and walk-in closet with organizers and built in drawers. The lower level family room boasts access to the covered lakeside patio, a wet bar and the beverage refrigerator is included. Two guest bedrooms, a full bathroom and a laundry/utility room complete the walkout basement. The oversized attached garage has built in storage, extra refrigerator and a workshop area. All appliances, water softener, and bar stools from both levels are included. This home was complete rebuilt in 2001 except for the garage floor slab. New furnace and AC installed in 2020. New water heater and water softener installed more recently. New connection for Steuben Regional Waste is coming next spring. The only cost the buyer will be responsible for is the electrical connection. Easy access to I-69 and the Toll Road. Conveniently close to shopping and restaurants.

    Zillow last checked:

    Listing updated:

    Listed by:

    Barbara Hendrick Cell:260-833-4698,

    Coldwell Banker Real Estate Group

    Bought with:

    Scott C Pressler, RB14034647

    Keller Williams Realty Group

    Source: IRMLS,MLS#: 202439879MLS Logo

    Facts & features

    Interior

    Bedrooms & bathrooms
    • Bedrooms: 3
    • Bathrooms: 3
    • Full bathrooms: 2
    • 1/2 bathrooms: 1
    • Main level bedrooms: 1
    Bedroom 1
    • Level: Main
    Bedroom 2
    • Level: Lower
    Dining room
    • Level: Main
    • Area: 198
    • Dimensions: 18 x 11
    Family room
    • Level: Lower
    • Area: 252
    • Dimensions: 18 x 14
    Kitchen
    • Level: Main
    • Area: 150
    • Dimensions: 15 x 10
    Living room
    • Level: Main
    • Area: 300
    • Dimensions: 20 x 15
    Heating
    • Natural Gas, Forced Air
    Cooling
    • Central Air
    Appliances
    • Included: Disposal, Dishwasher, Microwave, Refrigerator, Washer, Dryer-Electric, Gas Range, Gas Water Heater, Water Softener Owned
    Features
    • Breakfast Bar, Sound System, Cathedral Ceiling(s), Ceiling Fan(s), Walk-In Closet(s), Entrance Foyer, Open Floorplan, Double Vanity, Wet Bar, Main Level Bedroom Suite
    • Flooring: Carpet, Tile
    • Windows: Blinds
    • Basement: Walk-Out Access,Finished
    • Number of fireplaces: 1
    • Fireplace features: Living Room, Gas Log
    Interior area
    • Total structure area: 2,064
    • Total interior livable area: 2,064 sqft
    • Finished area above ground: 1,032
    • Finished area below ground: 1,032

    Property

    Parking
    • Total spaces: 1.5
    • Parking features: Attached, Concrete
    • Attached garage spaces: 1.5
    • Has uncovered spaces: Yes
    Features
    • Levels: One
    • Stories: 1
    • Patio & porch: Deck
    • Exterior features: Workshop
    • Has view: Yes
    • View description: Water
    • Has water view: Yes
    • Water view: Water
    • Waterfront features: Waterfront, Lake, Pier/Dock, Canal Front, Ski Lake
    • Body of water: Snow Lake
    • Frontage length: Channel/Canal Frontage(60),Water Frontage(60)
    Lot
    • Size: 7,187 sqft
    • Dimensions: 60x120
    • Features: Lake, Landscaped
    Details
    • Parcel number: 760327210211.000006
    • Zoning: L1

    Construction

    Type & style
    • Home type: SingleFamily
    • Architectural style: Walkout Ranch
    • Property subtype: Single Family Residence
    Materials
    • Brick, Vinyl Siding
    • Roof: Shingle
    Condition
    • New construction: No
    • Year built: 2001

    Utilities & green energy

    • Sewer: Regional
    • Water: Well
    • Utilities for property: Cable Available

    Community & neighborhood

    Location
    • Region: Fremont
    • Subdivision: Lake View / Lakeview

    Price history

    DateEventPrice
    11/23/2024Sold$616,500-4.4%
    Source: IRMLS #202439879 Report a problem
    10/21/2024Pending sale$645,000
    Source: IRMLS #202439879 Report a problem
    10/14/2024Listed for sale$645,000
    Source: IRMLS #202439879 Report a problem

    Public tax history

    Tax history is unavailable.

    Neighborhood: Snow Lake

    Nearby schools

    GreatSchools rating
    Schools provided by the listing agent
    • Elementary: Fremont
    • Middle: Fremont
    • High: Fremont
    • District: Fremont Community

    Source: IRMLS. This data may not be complete. We recommend contacting the local school district to confirm school assignments for this home.

    Get pre-qualified for a loan
    At Zillow Home Loans, we can pre-qualify you in as little as 5 minutes with no impact to your credit score.

    An equal housing lender. NMLS #10287.

    Sell for more on Zillow
    Get a Zillow Showcase℠ listing at no additional cost and you could sell for .
    $733,700
    2% more
    +$14,674
    With Zillow Showcase(estimated)
    $748,374