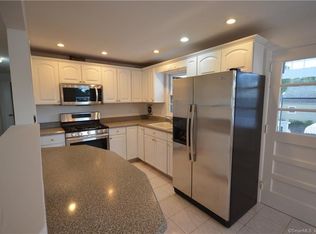
This beautifully renovated home sits on an oversized lot and combines modern luxury and comfort in a highly desirable location. The open floor plan features four spacious bedrooms and two fully renovated bathrooms, designed for everyday living. Hardwood floors flow throughout the main living area, with a cozy fireplace in the expansive living room. A shiplap accent wall adds rustic elegance, enhancing the home's contemporary style. The eat-in kitchen is a true highlight, with a center island, quartz countertops, stainless steel appliances, and a subway tile backsplash. Elegant lighting fixtures complete the space, creating a warm, inviting atmosphere. The renovated bathrooms offer a spa-like experience, with high-end hardware, modern lighting, and stylish accent walls. The versatile lower level can be used as a den, playroom, home office, and gym, with a convenient laundry room for added practicality. Outside, a fenced-in yard on an oversized corner lot is perfect for entertaining or relaxing. The seamless flow between indoor and outdoor spaces enhances the home's appeal. With town water, sewer, and central air conditioning, this home ensures comfort and convenience. Ready to see it for yourself?
Sold for $725,000
Zillow last checked:
Listing updated:
Bought with:
Lindsay Dix, RES.0820098
Keller Williams Prestige Prop.
Source: Smart MLS,MLS#: 24077712
Price history
| Date | Event | Price |
|---|---|---|
| 5/30/2025 | Sold | $725,000+17.9%$535/sqft |
Source:  Smart MLS #24077712 Report a problem Smart MLS #24077712 Report a problem | ||
| 4/29/2025 | Pending sale | $615,000$454/sqft |
Source: Smart MLS #24077712 Report a problem | ||
| 3/12/2025 | Contingent | $615,000$454/sqft |
Source:  Berkshire Hathaway HomeServices New England Properties #24077712 Report a problem Berkshire Hathaway HomeServices New England Properties #24077712 Report a problem | ||
| 3/8/2025 | Listed for sale | $615,000+40.1%$454/sqft |
Source: Smart MLS #24077712 Report a problem | ||
| 8/25/2020 | Sold | $439,000$324/sqft |
Source: Smart MLS #170307750 Report a problem | ||
| 7/6/2020 | Pending sale | $439,000$324/sqft |
Source: Real Living Wareck D'Ostilio #170307750 Report a problem | ||
| 7/3/2020 | Listed for sale | $439,000$324/sqft |
Source: Real Living Wareck D'Ostilio #170307750 Report a problem | ||
| 6/30/2020 | Pending sale | $439,000$324/sqft |
Source: Real Living Wareck D'Ostilio #170307750 Report a problem | ||
| 6/26/2020 | Listed for sale | $439,000+9.8%$324/sqft |
Source: Real Living Wareck D'Ostilio #170307750 Report a problem | ||
| 8/3/2018 | Sold | $399,900+0.2%$295/sqft |
Source: Smart MLS #170093717 Report a problem | ||
| 7/6/2018 | Pending sale | $399,000$295/sqft |
Source: The Almeida Group #170093717 Report a problem | ||
| 6/27/2018 | Listed for sale | $399,000$295/sqft |
Source: The Almeida Group #170093717 Report a problem | ||
| 6/23/2018 | Pending sale | $399,000$295/sqft |
Source: The Almeida Group #170093717 Report a problem | ||
| 6/22/2018 | Listed for sale | $399,000$295/sqft |
Source: The Almeida Group #170093717 Report a problem | ||
| 6/13/2018 | Pending sale | $399,000$295/sqft |
Source: The Almeida Group #170093717 Report a problem | ||
| 6/10/2018 | Listed for sale | $399,000+81.8%$295/sqft |
Source: The Almeida Group #170093717 Report a problem | ||
| 1/8/2018 | Listing removed | $219,500$162/sqft |
Source: The Almeida Group #170040217 Report a problem | ||
| 12/28/2017 | Listed for sale | $219,500+21.9%$162/sqft |
Source: The Almeida Group #170040217 Report a problem | ||
| 12/11/2017 | Sold | $180,000$133/sqft |
Source: Public Record Report a problem | ||
Sell for more on Zillow
Get a Zillow Showcase℠ listing at no additional cost and you could sell for .
$783,200
2% more
+$15,664
With Zillow Showcase(estimated)
$798,864
