New construction in the beautiful Wadestone community, featuring the stunning Charles design. This unique plan offers 3 bedrooms, 2 full baths, and 1 half bath. The expansive family room is the perfect gathering space. Spacious open kitchen with a large island and walk-in pantry connects to the morning room, that walks out to the patio. The owner's suite is on its own level and features a spacious private bath and oversized walk-in closet. Included is a versatile recreation room that can be customized into a guest suite. The spacious 2-bay garage completes this exceptional home.
New construction
Price cut: $10K (9/1)
$689,900
280 Libby Hollow St, Springboro, OH 45066
3beds
2,536sqft
Single Family Residence
Built in 2026
8,712 Square Feet Lot
$685,000 Zestimate®
$272/sqft
$46/mo HOA
What's special
Large islandVersatile recreation roomExpansive family roomWalk-in pantryOversized walk-in closetSpacious private bathSpacious open kitchen
- 32 days
- 100
- 3
Zillow last checked:
Listing updated:
Listed by:
Alexander A Hencheck Jr (937)435-9919,
H.M.S. Real Estate
Source: DABR MLS,MLS#: 966600 Originating MLS: Dayton Area Board of REALTORS
Originating MLS: Dayton Area Board of REALTORSFacts & features
Interior
Bedrooms & bathrooms
- Bedrooms: 3
- Bathrooms: 3
- Full bathrooms: 2
- 1/2 bathrooms: 1
- Main level bathrooms: 2
Primary bedroom
- Level: Main
- Dimensions: 14 x 16
Bedroom
- Level: Second
- Dimensions: 12 x 13
Bedroom
- Level: Second
- Dimensions: 13 x 12
Breakfast room nook
- Level: Main
- Dimensions: 12 x 10
Family room
- Level: Main
- Dimensions: 17 x 22
Kitchen
- Level: Main
- Dimensions: 12 x 12
Library
- Level: Main
- Dimensions: 14 x 12
Loft
- Level: Second
- Dimensions: 12 x 17
Heating
- Forced Air, Natural Gas
Cooling
- Central Air
Appliances
- Included: Built-In Oven, Cooktop, Dishwasher, Disposal, Microwave, Gas Water Heater
Features
- Kitchen Island, Kitchen/Family Room Combo, Pantry, Quartz Counters, Solid Surface Counters, Walk-In Closet(s)
- Windows: Insulated Windows, Vinyl
- Basement: Unfinished
Interior area
- Total structure area: 2,536
- Total interior livable area: 2,536 sqft
Property
Parking
- Total spaces: 2
- Parking features: Attached, Garage, Two Car Garage
- Attached garage spaces: 2
Features
- Levels: Two
- Stories: 2
- Patio & porch: Patio
- Exterior features: Patio
Lot
- Size: 8,712 Square Feet
- Dimensions: 61 x 126
Details
- Parcel number: 0413178030
- Zoning: Residential
- Zoning description: Residential
Construction
Type & style
- Home type: SingleFamily
- Architectural style: Traditional
- Property subtype: Single Family Residence
Materials
- Fiber Cement, Stone
Condition
- New Construction
- New construction: Yes
- Year built: 2026
Details
- Builder model: Charles
- Warranty included: Yes
Utilities & green energy
- Sewer: Storm Sewer
- Water: Public
- Utilities for property: Natural Gas Available, Sewer Available, Water Available
Community & HOA
Community
- Security: Smoke Detector(s)
- Subdivision: Wadestone
HOA
- Has HOA: Yes
- Services included: Association Management
- HOA fee: $550 annually
- HOA name: Towne Properties
- HOA phone: 859-341-4709
Location
- Region: Springboro
Financial & listing details
- Price per square foot: $272/sqft
- Tax assessed value: $525,100
- Annual tax amount: $7,342
- Date on market: 8/14/2026
- Listing terms: Conventional,FHA,VA Loan
Estimated market value
$685,000
$651,000 - $719,000
$3,158/mo
Price history
| Date | Event | Price |
|---|---|---|
| 9/1/2026 | Price change | $689,900-1.4%$272/sqft |
Source:  DABR MLS #966600 Report a problem DABR MLS #966600 Report a problem | ||
| 8/18/2026 | Price change | $699,900+28.9%$276/sqft |
Source:  Fischer Homes Report a problem Fischer Homes Report a problem | ||
| 8/14/2026 | Price change | $542,900-22.4%$214/sqft |
Source: Fischer Homes Report a problem | ||
| 8/14/2026 | Listed for sale | $699,900+396.4%$276/sqft |
Source: DABR MLS #966600 Report a problem | ||
| 7/17/2024 | Sold | $141,000$56/sqft |
Source: Public Record Report a problem | ||
Public tax history
| Year | Property taxes | Tax assessment |
|---|---|---|
| 2025 | $7,342 | $183,790 |
Find assessor info on the county website
Monthly payment
Est. payment
Payment breakdown
Explore the cost of this home by adjusting the details. Changes won't be saved.Climate risks
Neighborhood: 45066
Nearby schools
Schools provided by the listing agent
- District: Springboro
Source: DABR MLS. This data may not be complete. We recommend contacting the local school district to confirm school assignments for this home.


Similar homes
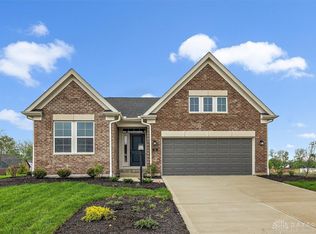
- from $652,9003 bd3 ba2.4k sqftFinley Plan, Wadestone, Springboro, OH 45066New Construction
 Fischer Homes
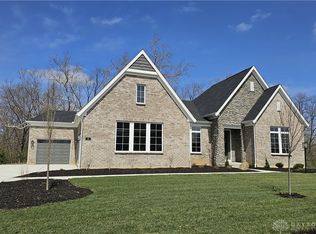
 - from $711,9004 bd3 ba3.7k sqftBeckett Plan, Wadestone, Springboro, OH 45066New Construction
 Fischer Homes
 - $650,0004 bd3 ba3.3k sqft130 Springhouse Dr, Springboro, OH 45066For Sale
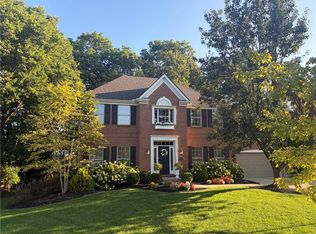
 MLS ID #962239, Spencer Marshall, eXp Realty. DABR MLS
 - $735,0005 bd4 ba3.6k sqft39 Glasgow St #35, Springboro, OH 45066For Sale
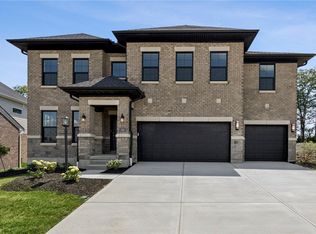 MLS ID #956657, Daniel Tartabini, New Advantage Ltd. DABR MLS
 - $575,0004 bd3 ba2.9k sqft85 Chestnut St, Springboro, OH 45066For SaleMLS ID #962803, Bernice M Willis, Coldwell Banker Heritage. DABR MLS
- $679,9003 bd3 ba2.2k sqft9333 Rochelle Ln, Centerville, OH 45458New ConstructionDABR MLS
- $497,4904 bd3 ba2.5k sqft130 Magnolia Ln, Springboro, OH 45066New ConstructionDABR MLS
- $509,9003 bd2 ba2.6k sqft10 Galaton Ct, Miamisburg, OH 45342For SaleMLS ID #968595, Holly Palmer, Irongate Inc.. DABR MLS
- $775,0004 bd3 ba3.2k sqft4647 Swift Ct, Lebanon, OH 45036For SaleMLS ID #968548, Spencer Marshall, eXp Realty. DABR MLS
- $529,9005 bd4 ba3.7k sqft811 Wind Bluff Point, Springboro, OH 45066For SaleMLS ID #962984, Annwar Mahmod, Plum Tree Realty. DABR MLS
- $719,0004 bd5 ba3.6k sqft1358 Shaker Run Blvd, Lebanon, OH 45036For SaleMLS ID #967536, Leah Joos, Keller Williams Advisors Rlty. DABR MLS
- $500,0003 bd3 ba2.4k sqft5096 Magellan Way, Middletown, OH 45005For SaleMLS ID #968711, Ashley Galloway, Sibcy Cline Inc.. DABR MLS
- $700,0003 bd3 ba1.4k sqft3836 Anderson St, Lebanon, OH 45036For SaleMLS ID #966024, Jeffrey Boyle, Keller Williams Advisors Rlty. DABR MLS
- $699,9004 bd4 ba3.1k sqft1707 Rock Rose Ct, Lebanon, OH 45036For SaleMLS ID #965357, Barbie Woehrmyer, Coldwell Banker Realty. DABR MLS
- $585,0004 bd2 ba3.3k sqft1394 Kirby Rd, Lebanon, OH 45036For SaleMLS ID #968017, Alex Schafers, RE/MAX United Associates. DABR MLS
- $599,9004 bd4 ba3.6k sqft9535 Aspen Brook Ct, Centerville, OH 45458For SaleMLS ID #967346, Joshua Davis, NavX Realty, LLC. DABR MLS
