Skip main navigation
Accepting backups
  • $3,400,000

    280 Linden Avenue, Branford, CT 06405

    5beds
    3,880sqft
    : 
    Loading
    Get pre-qualified
    Single Family Residence
    Built in 2000
    7,405 Square Feet Lot
    $-- Zestimate®
    $876/sqft
    $88/mo HOA

    What's special

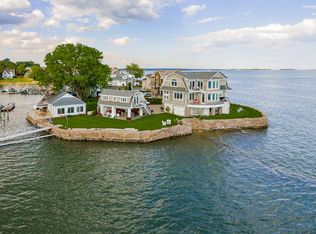
    Welcome to coastal elegance in this contemporary Waterfront Villa in prestigious Linden Shores Association, offering commanding views of Long Island Sound and the Thimble Islands. From the moment you enter the residence, the open floor plan is designed to deliver a refined coastal experience where water views and natural light fill every room. Once inside you will discover a meticulously renovated home-beginning with the beautiful top-of-the-line chef's kitchen overlooking the living room and dining area-perfect for entertaining and everyday living. The remodeled chef's kitchen, featuring a breakfast bar, generous island, and dining area with access to a covered deck, ideal for morning coffee or sunset dinners with panoramic water views. The living rm features a wood burning fireplace and floor to ceiling windows and sliders to covered deck. The primary bedroom has been completely re-imagined with private screened in porch, remodeled bath with heated floors and walk in closet with laundry. Moving upstairs you'll find an Ensuite and 2 additional bedrooms with access to covered deck and laundry room. Additional features include a Large Flag Stone patio for outdoor entertaining with access to sandy beach, 3 Level Elevator, Whole House Generator, indoor/outdoor security with cameras, finished lower level ideal for gym or office. Close proximity to Pine Orchard, Stony Creek, Restaurants, Town Green, shopping, Train, Yale New Haven. 75 Miles NYC. More photos to come.
    58 days
    |
    141
    |
    0
    |

    Zillow last checked:

    Listing updated:

    Listed by:

    Joseph Piscitelli (203)982-3511,

    Coldwell Banker Realty 203-878-7424,

    John Guarino 203-308-7684,

    Coldwell Banker Realty

    Source: Smart MLS,MLS#: 24175285MLS Logo

      Facts & features

      Interior

      Bedrooms & bathrooms
      • Bedrooms: 5
      • Bathrooms: 4
      • Full bathrooms: 3
      • 1/2 bathrooms: 1
      Rooms
      • Room types: Bonus Room, Exercise Room
      Primary bedroom
      • Features: Remodeled, High Ceilings, Dressing Room, Full Bath, Patio/Terrace, Walk-In Closet(s)
      • Level: Main
      • Area: 308 Square Feet
      • Dimensions: 14 x 22
      Bedroom
      • Features: Balcony/Deck, Full Bath
      • Level: Upper
      • Area: 360 Square Feet
      • Dimensions: 15 x 24
      Bedroom
      • Features: Balcony/Deck
      • Level: Upper
      • Area: 252 Square Feet
      • Dimensions: 14 x 18
      Bedroom
      • Features: Balcony/Deck
      • Level: Upper
      • Area: 168 Square Feet
      • Dimensions: 12 x 14
      Bedroom
      • Features: Balcony/Deck
      • Level: Upper
      • Area: 168 Square Feet
      • Dimensions: 12 x 14
      Dining room
      • Features: High Ceilings
      • Level: Main
      • Area: 121 Square Feet
      • Dimensions: 11 x 11
      Family room
      • Features: High Ceilings, Balcony/Deck, Built-in Features, Fireplace, Sliders
      • Level: Main
      • Area: 575 Square Feet
      • Dimensions: 23 x 25
      Heating
      • Forced Air, Natural Gas
      Cooling
      • Central Air
      Appliances
      • Included: Gas Range, Oven, Convection Oven, Microwave, Range Hood, Subzero, Dishwasher, Washer, Dryer, Gas Water Heater
      • Laundry: Main Level, Upper Level
      Features
      • Sound System, Central Vacuum, Elevator, Open Floorplan, Entrance Foyer, Smart Thermostat
      • Windows: Thermopane Windows
      • Basement: Full,Heated,Finished,Garage Access,Cooled,Interior Entry
      • Attic: None
      • Number of fireplaces: 1
      Interior area
      • Total structure area: 3,880
      • Total interior livable area: 3,880 sqft
      • Finished area above ground: 3,880

      Property

      Parking
      • Total spaces: 6
      • Parking features: Attached, Off Street, Driveway, Garage Door Opener, Private
      • Attached garage spaces: 2
      • Has uncovered spaces: Yes
      Features
      • Patio & porch: Deck, Covered, Patio
      • Exterior features: Rain Gutters, Lighting, Stone Wall
      • Has view: Yes
      • View description: Water
      • Has water view: Yes
      • Water view: Water
      • Waterfront features: Waterfront, Beach, Water Community, Access
      Lot
      • Size: 7,405 Square Feet
      • Features: Level, Cleared, Landscaped, In Flood Zone
      Details
      • Parcel number: 1067235
      • Zoning: R3
      • Other equipment: Generator

      Construction

      Type & style
      • Home type: SingleFamily
      • Architectural style: Contemporary,Mediterranean
      • Property subtype: Single Family Residence
      Materials
      • Stucco
      • Foundation: Concrete Perimeter
      • Roof: Asphalt,Gable
      Condition
      • New construction: No
      • Year built: 2000

      Utilities & green energy

      • Sewer: Public Sewer
      • Water: Public
      Green energy
      • Energy efficient items: Thermostat, Windows

      Community & HOA

      Community
      • Features: Basketball Court, Golf, Health Club, Library, Medical Facilities, Park, Shopping/Mall, Tennis Court(s)
      • Security: Security System
      • Subdivision: Pawson Park
      HOA
      • Has HOA: Yes
      • Amenities included: Park, Lake/Beach Access
      • HOA fee: $1,055 annually
      Location
      • Region: Branford

      Financial & listing details

      • Price per square foot: $876/sqft
      • Tax assessed value: $2,021,400
      • Annual tax amount: $43,258
      • Date on market: 5/20/2026

        Estimated market value

        Not available

        Estimated sales range

        Not available

        Not available

        Price history

        DateEventPrice
        5/26/2026Listed for sale$3,400,000+106.1%$876/sqft
        Source: Smart MLS #24175285 Report a problem
        9/15/2020Sold$1,650,000-7.7%$425/sqft
        Source: Smart MLS #170303377 Report a problem
        8/10/2020Pending sale$1,787,000$461/sqft
        Source: Coldwell Banker Realty #170303377 Report a problem
        7/9/2020Price change$1,787,000-5.8%$461/sqft
        Source: Coldwell Banker Realty #170303377 Report a problem
        6/8/2020Listed for sale$1,897,000+1.2%$489/sqft
        Source: Coldwell Banker Realty #170303377 Report a problem
        6/27/2006Sold$1,875,000+18.3%$483/sqft
        Source: Public Record Report a problem
        5/11/2005Sold$1,585,000+322.7%$409/sqft
        Source: Public Record Report a problem
        10/15/1999Sold$375,000-1.3%$97/sqft
        Source: Public Record Report a problem
        3/2/1987Sold$380,000$98/sqft
        Source: Public Record Report a problem

        Public tax history

        YearProperty taxesTax assessment
        2025$43,258 +3.8%$2,021,400 +47.9%
        2024$41,660 +2%$1,366,800
        2023$40,854 +1.5%$1,366,800
        2022$40,252 +8.5%$1,366,800 +8.5%
        2021$37,092 0%$1,259,500
        2020$37,092 +51.9%$1,259,500 +49.9%
        2019$24,419 +1.5%$840,000
        2018$24,058 -28.1%$840,000 -28.5%
        2017$33,458 +5.7%$1,175,200
        2015$31,648 +25.3%$1,175,200 +22.1%
        2014$25,256 +2.5%$962,500
        2013$24,630 +2.6%$962,500
        2012$24,014 +2.8%$962,500
        2011$23,360 -12.2%$962,500 -14.7%
        2010$26,601 -4.8%$1,128,600 -4.7%
        2009$27,933 +1.6%$1,184,600
        2008$27,495 +3.9%$1,184,600
        2007$26,452 +2.6%$1,184,600
        2006$25,777 +3.8%$1,184,600
        2005$24,841 +8%$1,184,600 +17.4%
        2003$22,995 +307.1%$1,009,000 +289.5%
        1994$5,648 $259,070
        Find assessor info on the county website

        Monthly payment

        Est. payment

        Payment breakdown

        Explore the cost of this home by adjusting the details. Changes won't be saved.
        All calculations are estimates and provided by Zillow, Inc. for informational purposes only. Actual amounts may vary.
        HOA fees may include property taxes on listings classified as Co-Ops. Contact the listing agent and/or owner for fee details.
        Mortgage interest rates are dependent on a number of factors, including credit score, down payment, and repayment length. Interest rate data provided by Zillow Group Marketplace, Inc. as of 1/1/1970 from various mortgage lenders with which we have lead or other similar arrangements; the Estimated Payment is an average of those rates.
        See how much you could borrow to make a competitive offer.

        Climate risks

        Neighborhood: 06405

        Getting around

        8 / 100
        Car-Dependent
        26 / 100
        Somewhat Bikeable

        Nearby schools

        GreatSchools rating
        Schools provided by the listing agent
        • Elementary: John B. Sliney
        • Middle: Francis Walsh
        • High: Branford

        Source: Smart MLS. This data may not be complete. We recommend contacting the local school district to confirm school assignments for this home.

        A local agent can set up tours, give advice and negotiate with sellers.

        Browse local experts

        Similar homes