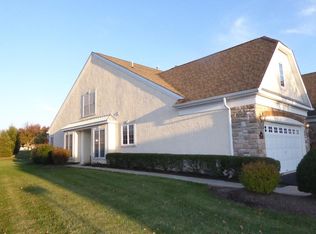
Exceptional- Stunning - Move In Condition Best Describes This Interior Carriage House In Harrington Village In Franconia Township Offers Inviting Hardwood Entry With Crown Molding, Living Room With Chair Rail, Cathedral Ceiling And Shiny Hardwood Floors, Huge Dining Room For Family Celebrations With Crown Molding, Chair Rail And Hardwood Floors, Modern Kitchen With Room For A Table, Raised Panel Cabinets, Dishwasher, Corian Counter Tops, Microwave, Gas Stove, Pantry, Closet And Hardwood Floors, Sunny Family Room With Tile Floor And Abundance Of Windows And Sliders To Patio With View Of Open Space & Walking Trail, Primary Bedroom With Wall To Wall Carpeting, Two Walk-In Closets, And Private Bath With Tile Floor, Shower And Dual Vanities, Additional Nice Size Bedroom With Wall To Wall Carpeting, A Hall Bath With Linen Closet, And A Laundry Room Completes The Main Level; Journey Up To The Beautifully Finished Loft For Additional Living Space (Possible 3rd Bedroom, Recreation Room, Den) And An Additional Area Can Be Used As A Cozy Reading Nook, Large Unfinished Mechanical Room With Loads Of Storage; Attached 1 Car Garage With Opener Adds Convenience; Harrington Village Has A Beautiful Clubhouse With Fitness Room, Game Room, Private Library/Reading Room, Fireplace, And Additional Rooms For Relaxation; Close Proximity To Transportation, Banks, Shopping And Entertainment For Added Conveniences; Many Community Activities Are Scheduled Throughout The Year; Enjoy The Camaraderie Of A Great Community Fostering Friendships And Shared Experiences; Schedule Your Appointment Today And Step Into The Lifestyle You Deserve.
Sold for $480,000
$480,000
280 Lindsay Ln, Souderton, PA 18964
2beds
2,168sqft
Townhouse
Built in 2006
1,956 Square Feet Lot
$511,900 Zestimate®
$221/sqft
$2,725 Estimated rent
Home value
$511,900
$486,000 - $537,000
$2,725/mo
Zestimate® history
Owner options
List your home for rent
$2,725/mo
Rent Zestimate®
Find your next renter with Zillow Rental Manager. Plus, with online applications, you can quickly screen prospective tenants – for free.
$2,725/mo
Rent Zestimate®
Refinance and save
$3,798/mo
Est. payment
Refinancing to a lower rate could help reduce your monthly payments and save thousands over the life of the loan.
$3,798/mo
Est. payment
Explore your selling options
Work with a Zillow partner agent
Leverage their expertise and Zillow's premium Showcase listings to get your home seen by more buyers.
Get startedList with your own agent
Get your home in front of millions of buyers by listing it on Zillow.
Learn how to do itSell it yourself
Take full control of how buyers see your home on Zillow by listing For Sale by Owner (FSBO).
List your homeWhat's special
Fitness roomPrimary bedroomAdditional living spaceNice size bedroomSunny family roomInterior carriage housePrivate library
Zillow last checked:
Listing updated:
Listed by:
Gary L Cassel 215-450-2373,
BHHS Keystone Properties
Bought with:
Don Rowley, AB050044L
Coldwell Banker Hearthside Realtors
Source: Bright MLS,MLS#: PAMC2099968
Facts & features
Interior
Bedrooms & bathrooms
- Bedrooms: 2
- Bathrooms: 2
- Full bathrooms: 2
- Main level bathrooms: 2
- Main level bedrooms: 2
Basement
- Area: 0
Heating
- Forced Air, Natural Gas
Cooling
- Central Air, Electric
Appliances
- Included: Dishwasher, Dryer, Oven/Range - Gas, Refrigerator, Cooktop, Washer, Gas Water Heater
- Laundry: Laundry Room
Features
- Ceiling Fan(s), Chair Railings, Crown Molding, Open Floorplan, Kitchen - Table Space, Walk-In Closet(s)
- Flooring: Carpet
- Has basement: No
- Number of fireplaces: 1
Interior area
- Total structure area: 2,168
- Total interior livable area: 2,168 sqft
- Finished area above ground: 2,168
- Finished area below ground: 0
Property
Parking
- Total spaces: 2
- Parking features: Garage Faces Front, Garage Door Opener, Inside Entrance, Attached, Driveway
- Attached garage spaces: 1
- Uncovered spaces: 1
Accessibility
- Accessibility features: None
Features
- Levels: Two
- Stories: 2
- Pool features: None
Lot
- Size: 1,956 sqft
Details
- Additional structures: Above Grade, Below Grade
- Parcel number: 340004163024
- Zoning: RESIDENTIAL 1101
- Special conditions: Standard
Construction
Type & style
- Home type: Townhouse
- Architectural style: Carriage House
- Property subtype: Townhouse
Materials
- Stucco
- Foundation: Slab
Condition
- Excellent
- New construction: No
- Year built: 2006
Utilities & green energy
- Sewer: Public Sewer
- Water: Public
- Utilities for property: Cable Available
Community & neighborhood
Senior living
- Senior community: Yes
Location
- Region: Souderton
- Subdivision: Harrington Village
- Municipality: FRANCONIA TWP
HOA & financial
HOA
- Has HOA: Yes
- HOA fee: $690 quarterly
- Amenities included: Clubhouse, Common Grounds, Fitness Center, Jogging Path, Party Room
- Services included: Common Area Maintenance, Maintenance Grounds, Road Maintenance, Snow Removal, Trash
- Association name: HARRINGTON VILLAGE
Other
Other facts
- Listing agreement: Exclusive Right To Sell
- Listing terms: Cash,Conventional
- Ownership: Fee Simple
Price history
| Date | Event | Price |
|---|---|---|
| 6/18/2024 | Sold | $480,000+1.1%$221/sqft |
Source:  Bright MLS #PAMC2099968 Report a problem Bright MLS #PAMC2099968 Report a problem | ||
| 4/24/2024 | Pending sale | $474,750$219/sqft |
Source: Bright MLS #PAMC2099968 Report a problem | ||
| 4/15/2024 | Contingent | $474,750$219/sqft |
Source: Bright MLS #PAMC2099968 Report a problem | ||
| 4/13/2024 | Listed for sale | $474,750+38%$219/sqft |
Source: Bright MLS #PAMC2099968 Report a problem | ||
| 11/3/2006 | Sold | $343,947$159/sqft |
Source: Public Record Report a problem | ||
Public tax history
| Year | Property taxes | Tax assessment |
|---|---|---|
| 2025 | $7,437 +5.8% | $177,500 |
| 2024 | $7,030 | $177,500 |
| 2023 | $7,030 +6.6% | $177,500 |
| 2022 | $6,594 +2.1% | $177,500 |
| 2021 | $6,456 +1.2% | $177,500 |
| 2020 | $6,377 +1.4% | $177,500 |
| 2019 | $6,292 +2.2% | $177,500 |
| 2018 | $6,159 +1.5% | $177,500 |
| 2017 | $6,065 +0.6% | $177,500 |
| 2016 | $6,026 +2.2% | $177,500 |
| 2015 | $5,899 +1.3% | $177,500 |
| 2014 | $5,822 -2.1% | $177,500 -3.1% |
| 2013 | $5,946 +2.9% | $183,270 |
| 2012 | $5,779 +6.2% | $183,270 |
| 2011 | $5,441 +3.6% | $183,270 |
| 2010 | $5,254 +1.9% | $183,270 |
| 2009 | $5,156 +0.1% | $183,270 |
| 2008 | $5,149 +2.6% | -- |
| 2007 | $5,018 +2396.5% | -- |
| 2006 | $201 +5.2% | -- |
| 2005 | $191 | -- |
Find assessor info on the county website
Neighborhood: 18964
Nearby schools
GreatSchools rating
- 8/10West Broad Street El SchoolGrades: K-5Distance: 0.5 mi
- 4/10Indian Crest Middle SchoolGrades: 6-8Distance: 1.5 mi
- 9/10Souderton Area Senior High SchoolGrades: 9-12Distance: 1.8 mi
Schools provided by the listing agent
- District: Souderton Area
Source: Bright MLS. This data may not be complete. We recommend contacting the local school district to confirm school assignments for this home.
Get a cash offer in 3 minutes
Find out how much your home could sell for in as little as 3 minutes with a no-obligation cash offer.
Estimated market value
$511,900
Get a cash offer in 3 minutes
Find out how much your home could sell for in as little as 3 minutes with a no-obligation cash offer.
Estimated market value
$511,900
- Pennsylvania
- Montgomery County
- Souderton
- 18964
- 280 Lindsay Ln
Nearby cities
Nearby zip codes
Other Souderton Topics
