Skip main navigation
Closed
  • $470,000

    280 Ln 207 Hamilton Lake, Hamilton, IN 46742

    3beds
    1,120sqft
    Single Family Residence
    Built in 1960
    4,356 Square Feet Lot
    $534,500 Zestimate®
    $--/sqft
    $1,503 Estimated rent

    Home value

    $534,500

    $492,000 - $583,000

    $1,503/mo

    Zestimate® history
    Loading
    Loading...

    Owner options

    List your home for rent

    $1,503/mo

    Rent Zestimate®

    Find your next renter with Zillow Rental Manager. Plus, with online applications, you can quickly screen prospective tenants – for free.

    Learn more

    $1,503/mo

    Rent Zestimate®

    Refinance and save

    $2,894/mo

    Est. payment

    Refinancing to a lower rate could help reduce your monthly payments and save thousands over the life of the loan.

    See today's rates

    $2,894/mo

    Est. payment

    Explore your selling options

    Work with a Zillow partner agent

    Leverage their expertise and Zillow's premium Showcase listings to get your home seen by more buyers.

    Get started

    List with your own agent

    Get your home in front of millions of buyers by listing it on Zillow.

    Learn how to do it

    Sell it yourself

    Take full control of how buyers see your home on Zillow by listing For Sale by Owner (FSBO).

    List your home

    What's special

    Refinished hardwood flooringPublic beachBeautiful fixtures throughoutLuxury vinyl flooringGrocery storeWonderful energy efficient heatingPublic lake access
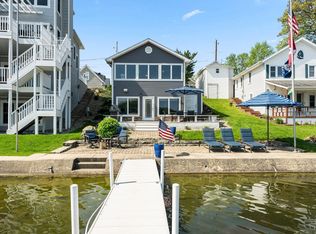
    AMAZING YEAR-ROUND HOME AT THIS ENTRY LEVEL PRICE POINT! You will be hard pressed to find another home opportunity on an 800+ acres, all accessories access lake. Give us a visit and get your summer fun schedule going now! The owners have made this home a beautiful party home for the weekender's looking for a minimal investment and for those on smaller budgets, you could literally live at the lake all year round - how sweet is that. The home has been meticulously updated and cared for. So, there's no real worries about near-term repair or update costs. This property will qualify for all types of financing options. You can enjoy an 18x12 covered deck facing the lake, or relax waterside on the 21x12 stamped concrete patio with flag-stone wall surround, and when mother-nature gets a little crazy, there's a 24x12 textured patio with 6 feet stone wall surround keeping the elements mostly off of you. The main level floor plan is open between the kitchen, breakfast nook, dining room, and family room. All bedrooms are second level. Full baths on both levels add convenience while the finishing's create a wonderful environment. Once you visit you will love the amenities and fixtures. All new appliances, solid surface counter tops, recessed sinks, back-splash, luxury vinyl flooring with refinished hardwood flooring, wonderful energy efficient heating and cooling system arrangement, beautiful fixtures throughout, and more. Hamilton Lake is the fourth largest lake in the state. Created in 1832, there’s more than 800 acres of water fun. The lake's primary purpose is for recreational use. All manner of water sports is acceptable and there’s plenty of room for jet skis, boats, and more. In addition, the water level is controlled by the Indiana Department of Resources. There is a public beach, marina, public lake access, eateries, package liquor, grocery store, and more nearby.

    Zillow last checked:

    Listing updated:

    Listed by:

    Ken Steury Cell:260-417-5777,

    Coldwell Banker Real Estate Group

    Bought with:

    Gabe Cerny

    RE/MAX Results

    Source: IRMLS,MLS#: 202405458MLS Logo

    Facts & features

    Interior

    Bedrooms & bathrooms
    • Bedrooms: 3
    • Bathrooms: 2
    • Full bathrooms: 2
    Bedroom 1
    • Level: Upper
    Bedroom 2
    • Level: Upper
    Dining room
    • Level: Main
    • Area: 80
    • Dimensions: 10 x 8
    Kitchen
    • Level: Main
    • Area: 72
    • Dimensions: 9 x 8
    Living room
    • Level: Main
    • Area: 140
    • Dimensions: 14 x 10
    Heating
    • Electric, Baseboard, Hot Water, Radiant, High Efficiency Furnace
    Cooling
    • Central Air, Ceiling Fan(s)
    Appliances
    • Included: Disposal, Range/Oven Hook Up Elec, Range/Oven Hook Up Gas, Range/Oven Hk Up Gas/Elec, Dishwasher, Microwave, Refrigerator, Washer, Dryer-Electric, Washer/Dryer Stacked, Gas Oven, Gas Range, Gas Water Heater, Water Softener Owned
    • Laundry: Electric Dryer Hookup, Gas Dryer Hookup, Main Level, Washer Hookup
    Features
    • Breakfast Bar, Ceiling Fan(s), Countertops-Solid Surf, Natural Woodwork, Open Floorplan, Stand Up Shower, Great Room, Custom Cabinetry
    • Flooring: Hardwood, Tile, Vinyl
    • Doors: Insulated Doors, Storm Doors
    • Windows: Double Pane Windows, Window Treatments
    • Basement: Walk-Out Access,Block
    • Has fireplace: No
    • Fireplace features: None
    Interior area
    • Total structure area: 1,120
    • Total interior livable area: 1,120 sqft
    • Finished area above ground: 1,120
    • Finished area below ground: 0

    Property

    Parking
    • Total spaces: 1
    • Parking features: Detached, Gravel
    • Garage spaces: 1
    • Has uncovered spaces: Yes
    Features
    • Levels: Two
    • Stories: 2
    • Patio & porch: Deck Covered, Patio, Porch Covered
    • Fencing: None
    • Has view: Yes
    • On waterfront: Yes
    • Waterfront features: Waterfront, Waterfront-Level Bank, Boat Docking Rights, Beach Access, Deeded, Lake Front, Ski Lake, Lake
    • Body of water: Hamilton Lake
    • Frontage length: Channel/Canal Frontage(0),Water Frontage(30)
    Lot
    • Size: 4,356 Square Feet
    • Dimensions: 58x108x30x95
    • Features: Lake
    Details
    • Additional structures: Shed
    • Parcel number: 761033130113.000010
    • Zoning: R1

    Construction

    Type & style
    • Home type: SingleFamily
    • Architectural style: Contemporary
    • Property subtype: Single Family Residence
    Materials
    • Vinyl Siding
    • Roof: Shingle
    Condition
    • New construction: No
    • Year built: 1960

    Utilities & green energy

    • Gas: NIPSCO
    • Sewer: City
    • Water: City, Hamilton Southeastern Utl
    Green energy
    • Energy efficient items: Appliances, Doors, HVAC, Insulation, Water Heater, Windows

    Community & HOA

    Community
    • Features: None
    • Security: Smoke Detector(s)
    • Subdivision: Lilydale
    HOA
    • Has HOA: Yes
    • HOA fee: $95 annually
    Location
    • Region: Hamilton

    Financial & listing details

    • Annual tax amount: $3,445
    • Date on market: 3/26/2024
    • Listing terms: Conventional,FHA,USDA Loan,VA Loan

    Price history

    DateEventPrice
    3/25/2024Sold$470,000
    Source: IRMLS #202405458 Report a problem
    2/23/2024Pending sale$470,000
    Source: IRMLS #202405458 Report a problem
    2/23/2024Price change$470,000+1.1%
    Source: IRMLS #202405458 Report a problem
    2/21/2024Listed for sale$465,000
    Source: IRMLS #202405458 Report a problem

    Public tax history

    Tax history is unavailable.

    Neighborhood: 46742

    Nearby schools

    GreatSchools rating
    Schools provided by the listing agent
    • Elementary: Hamilton
    • Middle: Hamilton
    • High: Hamilton
    • District: Hamilton Community

    Source: IRMLS. This data may not be complete. We recommend contacting the local school district to confirm school assignments for this home.

    Get pre-qualified for a loan
    At Zillow Home Loans, we can pre-qualify you in as little as 5 minutes with no impact to your credit score.

    An equal housing lender. NMLS #10287.