Move-in ready doesn't begin to describe this one! You'll find this meticulously maintained home in the Poplar Hills subdivision in sought-after Sango. All the primary living spaces are on the main floor including 3 bedrooms and 2 full baths. Decorative touches include a shiplap feature wall, decorative ledges above the gas fireplace, and custom paint. The laundry room and half bath are in the basement along with unfinished square footage waiting for you to bring your own bonus space to life. Walk outside from the dine-in kitchen onto a spacious deck overlooking the backyard with a fenced, above ground swimming pool, custom fire pit, garden boxes and lots of green space to run and play. With over a half acre, there's still plenty of room for more. Schedule your showing today!
Closed
$323,000
280 Longview Ct, Clarksville, TN 37043
3beds
1,400sqft
Single Family Residence, Residential
Built in 2000
0.59 Acres Lot
$324,000 Zestimate®
$231/sqft
$1,801 Estimated rent
Home value
$324,000
$308,000 - $340,000
$1,801/mo
Zestimate® history
Owner options
List your home for rent
$1,801/mo
Rent Zestimate®
Find your next renter with Zillow Rental Manager. Plus, with online applications, you can quickly screen prospective tenants – for free.
$1,801/mo
Rent Zestimate®
Refinance and save
$2,010/mo
Est. payment
Refinancing to a lower rate could help reduce your monthly payments and save thousands over the life of the loan.
$2,010/mo
Est. payment
Explore your selling options
Work with a Zillow partner agent
Leverage their expertise and Zillow's premium Showcase listings to get your home seen by more buyers.
Get startedList with your own agent
Get your home in front of millions of buyers by listing it on Zillow.
Learn how to do itSell it yourself
Take full control of how buyers see your home on Zillow by listing For Sale by Owner (FSBO).
List your homeWhat's special
Custom fire pitOver a half acreGarden boxesLots of green spaceSpacious deckCustom paintShiplap feature wall
Zillow last checked:
Listing updated:
Listed by:
JT Batson 931-206-0470,
Crye-Leike, Inc., REALTORS
Bought with:
JT Batson, 355746
Crye-Leike, Inc., REALTORS
Source: RealTracs MLS as distributed by MLS GRID,MLS#: 3036062
Facts & features
Interior
Bedrooms & bathrooms
- Bedrooms: 3
- Bathrooms: 3
- Full bathrooms: 2
- 1/2 bathrooms: 1
- Main level bedrooms: 3
Bedroom 1
- Features: Full Bath
- Level: Full Bath
- Area: 224 Square Feet
- Dimensions: 16x14
Bedroom 2
- Area: 144 Square Feet
- Dimensions: 12x12
Bedroom 3
- Area: 121 Square Feet
- Dimensions: 11x11
Primary bathroom
- Features: Double Vanity
- Level: Double Vanity
Dining room
- Features: Other
- Level: Other
- Area: 100 Square Feet
- Dimensions: 10x10
Kitchen
- Features: Eat-in Kitchen
- Level: Eat-in Kitchen
- Area: 224 Square Feet
- Dimensions: 16x14
Living room
- Features: Great Room
- Level: Great Room
- Area: 270 Square Feet
- Dimensions: 18x15
Heating
- Furnace
Cooling
- Gas
Appliances
- Included: Built-In Electric Oven, Built-In Electric Range, Cooktop, Dishwasher, Disposal, Microwave, Refrigerator
- Laundry: Electric Dryer Hookup, Washer Hookup
Features
- High Ceilings, High Speed Internet
- Flooring: Carpet, Laminate, Tile
- Basement: Unfinished
- Number of fireplaces: 1
- Fireplace features: Electric
Interior area
- Total structure area: 1,400
- Total interior livable area: 1,400 sqft
- Finished area above ground: 1,400
Property
Parking
- Total spaces: 6
- Parking features: Basement, Driveway
- Attached garage spaces: 2
- Uncovered spaces: 4
Features
- Levels: One
- Stories: 1
- Patio & porch: Deck
- Has private pool: Yes
- Pool features: Above Ground
Lot
- Size: 0.59 Acres
- Features: Level
- Topography: Level
Details
- Parcel number: 063087A B 03700 00011087A
- Special conditions: Standard
Construction
Type & style
- Home type: SingleFamily
- Architectural style: Cape Cod
- Property subtype: Single Family Residence, Residential
Materials
- Brick
- Roof: Asphalt
Condition
- New construction: No
- Year built: 2000
Utilities & green energy
- Sewer: Public Sewer
- Water: Public
- Utilities for property: Water Available, Cable Connected
Community & HOA
Community
- Security: Carbon Monoxide Detector(s), Fire Alarm, Smoke Detector(s)
- Subdivision: Poplar Hills
HOA
- Has HOA: Yes
- HOA fee: $100 annually
- Second HOA fee: $300 one time
Location
- Region: Clarksville
Financial & listing details
- Price per square foot: $231/sqft
- Tax assessed value: $295,300
- Annual tax amount: $1,550
- Date on market: 10/31/2025
Price history
| Date | Event | Price |
|---|---|---|
| 12/2/2025 | Sold | $323,000-2.1%$231/sqft |
Source:  RealTracs MLS as distributed by MLS GRID #3036062 Report a problem RealTracs MLS as distributed by MLS GRID #3036062 Report a problem | ||
| 11/2/2025 | Contingent | $329,900$236/sqft |
Source: RealTracs MLS as distributed by MLS GRID #3036062 Report a problem | ||
| 10/31/2025 | Listed for sale | $329,900+135.6%$236/sqft |
Source: RealTracs MLS as distributed by MLS GRID #3036062 Report a problem | ||
| 8/4/2011 | Sold | $140,000-9.6%$100/sqft |
Source: Public Record Report a problem | ||
| 7/24/2011 | Price change | $154,900+3.3%$111/sqft |
Source: Visual Tour #1269769 Report a problem | ||
| 7/3/2011 | Price change | $149,900-3.2%$107/sqft |
Source: Conroy, Marable & Holleman #1269769 Report a problem | ||
| 6/19/2011 | Price change | $154,900-1.9%$111/sqft |
Source: Conroy, Marable & Holleman #1269769 Report a problem | ||
| 4/27/2011 | Listed for sale | $157,900+37.3%$113/sqft |
Source: Coldwell Banker Conroy, Marable & Holleman #1269769 Report a problem | ||
| 4/9/2011 | Listing removed | $1,095$1/sqft |
Source: Prudential Professionals Realty #1235300 Report a problem | ||
| 3/23/2011 | Price change | $1,095-5.2%$1/sqft |
Source: Prudential Professionals Realty #1235300 Report a problem | ||
| 2/15/2011 | Listed for rent | $1,155$1/sqft |
Source: Prudential Professionals Realty #1235300 Report a problem | ||
| 2/28/2001 | Sold | $115,000$82/sqft |
Source: Public Record Report a problem | ||
Public tax history
| Year | Property taxes | Tax assessment |
|---|---|---|
| 2024 | $1,550 +12.9% | $73,825 +60.8% |
| 2023 | $1,373 | $45,925 |
| 2022 | $1,373 +0% | $45,925 |
| 2021 | $1,373 0% | $45,925 |
| 2020 | $1,373 +0% | $45,925 |
| 2019 | $1,373 | $45,925 +36.3% |
| 2018 | $1,373 +11.5% | $33,700 -16% |
| 2017 | $1,231 | $40,100 |
| 2016 | $1,231 | $40,100 |
| 2015 | $1,231 +3.2% | $40,100 |
| 2014 | $1,193 -4.8% | $40,100 +0.5% |
| 2013 | $1,253 +0% | $39,900 |
| 2011 | $1,253 +9% | $39,900 |
| 2010 | $1,149 | $39,900 |
| 2009 | $1,149 | $39,900 |
| 2008 | -- | $39,900 +11.3% |
| 2007 | $1,125 | $35,835 |
| 2006 | $1,125 +11% | $35,835 +14.5% |
| 2005 | $1,014 +11.3% | $31,294 |
| 2004 | $911 | $31,294 |
| 2002 | $911 | $31,294 +17.4% |
| 2001 | -- | $26,659 -75% |
| 2000 | -- | $106,634 |
Find assessor info on the county website
Neighborhood: Poplar Hill
Nearby homes
- $378,7004 bd4 ba2.2k sqft276 Longview Ct, Clarksville, TN 37043Off Market
- $382,4003 bd3 ba2.4k sqft284 Longview Ct, Clarksville, TN 37043Off Market
- $302,1003 bd2 ba1.6k sqft288 Longview Ct, Clarksville, TN 37043Off Market
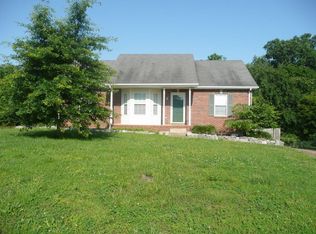
- $340,2003 bd2 ba1.6k sqft272 Longview Ct, Clarksville, TN 37043Off Market
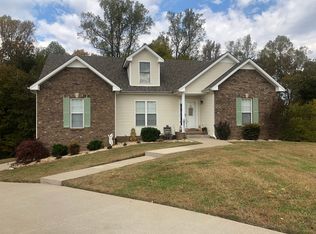
- $418,8003 bd3 ba1.9k sqft273 Fair Haven Dr, Clarksville, TN 37043Off Market
- $405,0003 bd2 ba1.7k sqft269 Fair Haven Dr, Clarksville, TN 37043Off Market
- $1,9453 bd3 ba1.5k sqft263 Clearfount Dr, Clarksville, TN 37043For Rent
- $307,600-- bd2 ba1.3k sqft292 Longview Ct, Clarksville, TN 37043Off Market
Nearby schools
GreatSchools rating
- 9/10East Montgomery Elementary SchoolGrades: PK-5Distance: 0.3 mi
- 7/10Richview Middle SchoolGrades: 6-8Distance: 3.2 mi
- 7/10Clarksville High SchoolGrades: 9-12Distance: 3 mi
Schools provided by the listing agent
- Elementary: East Montgomery Elementary
- Middle: Richview Middle
- High: Clarksville High
Source: RealTracs MLS as distributed by MLS GRID. This data may not be complete. We recommend contacting the local school district to confirm school assignments for this home.
Get a cash offer in 3 minutes
Find out how much your home could sell for in as little as 3 minutes with a no-obligation cash offer.
Estimated market value
$324,000
Get a cash offer in 3 minutes
Find out how much your home could sell for in as little as 3 minutes with a no-obligation cash offer.
Estimated market value
$324,000
- Tennessee
- Montgomery County
- Clarksville
- 37043
- Poplar Hill
- 280 Longview Ct
Nearby cities
Nearby neighborhoods
Nearby zip codes
Other Clarksville Topics
