Welcome to 280 Longview Lane, a beautifully maintained and thoughtfully upgraded 4-bedroom, 2.5-bath residence tucked away at the end of a quiet cul-de-sac in one of Kennett Square’s most desirable, bucolic neighborhoods. Set on an expansive .70-acre lot, this home offers the perfect blend of luxury, privacy, and timeless appeal. From the moment you arrive, you’ll appreciate the peaceful setting and exclusive feel of this exceptional property. Professionally manicured landscaping, with many special plantings, and a gracious exterior create a welcoming first impression, while the home’s location at the end of this exclusive neighborhood ensures privacy and minimal traffic. Inside, the home has been lovingly cared for and features numerous, and meticulously considered upgrades throughout. Sun-filled living spaces flow effortlessly, offering both elegance and comfort for everyday living and entertaining. The spacious kitchen and adjoining family areas are ideal for gatherings, while the well-appointed bedrooms provide serene retreats. The primary suite offers comfort and privacy, complemented by a beautifully updated en-suite bath with walk in shower. Step outside to enjoy the expansive backyard and oversized, maintenance free, composite deck - perfect for outdoor entertaining, gardening, or simply relaxing and taking in the tranquil surroundings. The generous lot offers endless possibilities while maintaining a peaceful, estate-like atmosphere. Ideally located, in the award winning Unionville-Chadds Ford School District, yet wonderfully private, this home delivers refined living in a sought-after Kennett Square community. 280 Longview Lane is a rare opportunity to own a luxurious, move-in-ready home in an exclusive setting—where comfort, elegance, and serenity come together. Homes in this exclusive neighborhood only come around once in a lifetime! Just moments from Longwood Gardens, Kennett Golf and Country Club and downtown vibrant and charming Kennett Square! Schedule your showing today!
Sold for $850,000
$850,000
280 Longview Ln, Kennett Square, PA 19348
4beds
2,750sqft
Single Family Residence
Built in 1988
0.7 Acres Lot
$853,300 Zestimate®
$309/sqft
$3,813 Estimated rent
Home value
$853,300
$811,000 - $896,000
$3,813/mo
Zestimate® history
Owner options
List your home for rent
$3,813/mo
Rent Zestimate®
Find your next renter with Zillow Rental Manager. Plus, with online applications, you can quickly screen prospective tenants – for free.
$3,813/mo
Rent Zestimate®
Refinance and save
$5,809/mo
Est. payment
Refinancing to a lower rate could help reduce your monthly payments and save thousands over the life of the loan.
$5,809/mo
Est. payment
Explore your selling options
Work with a Zillow partner agent
Leverage their expertise and Zillow's premium Showcase listings to get your home seen by more buyers.
Get startedList with your own agent
Get your home in front of millions of buyers by listing it on Zillow.
Learn how to do itSell it yourself
Take full control of how buyers see your home on Zillow by listing For Sale by Owner (FSBO).
List your homeWhat's special
Well-appointed bedroomsExpansive backyardProfessionally manicured landscapingSun-filled living spacesGracious exteriorTranquil surroundings
Zillow last checked:
Listing updated:
Listed by:
Nancy Marchese 267-549-8602,
Keller Williams Realty Group,
Listing Team: Marchese-Marinello Team, Co-Listing Team: Marchese-Marinello Team,Co-Listing Agent: Cortney Lyn-Froncek Marinello 724-689-8347,
Keller Williams Realty Group
Bought with:
Phil Milazzo, RS349347
Redfin Corporation
Source: Bright MLS,MLS#: PACT2117152
Facts & features
Interior
Bedrooms & bathrooms
- Bedrooms: 4
- Bathrooms: 3
- Full bathrooms: 2
- 1/2 bathrooms: 1
- Main level bathrooms: 1
Rooms
- Room types: Living Room, Dining Room, Primary Bedroom, Bedroom 2, Bedroom 3, Bedroom 4, Kitchen, Family Room, Basement, Foyer, Laundry, Attic, Primary Bathroom, Full Bath, Half Bath
Primary bedroom
- Features: Walk-In Closet(s), Ceiling Fan(s), Lighting - Ceiling, Flooring - HardWood
- Level: Upper
- Area: 126 Square Feet
- Dimensions: 9 X 14
Bedroom 2
- Features: Ceiling Fan(s), Lighting - Ceiling, Flooring - HardWood
- Level: Upper
- Area: 110 Square Feet
- Dimensions: 11 X 10
Bedroom 3
- Features: Ceiling Fan(s), Lighting - Ceiling, Flooring - HardWood
- Level: Upper
- Area: 154 Square Feet
- Dimensions: 14 X 11
Bedroom 4
- Features: Ceiling Fan(s), Lighting - Ceiling, Flooring - HardWood
- Level: Upper
- Area: 221 Square Feet
- Dimensions: 13 X 17
Primary bathroom
- Features: Walk-In Closet(s), Flooring - Ceramic Tile, Double Sink, Bathroom - Walk-In Shower
- Level: Upper
- Area: 48 Square Feet
- Dimensions: 6 X 8
Other
- Features: Attic - Walk-Up
- Level: Upper
Basement
- Features: Basement - Partially Finished
- Level: Lower
Dining room
- Features: Crown Molding, Flooring - HardWood
- Level: Main
- Area: 192 Square Feet
- Dimensions: 12 X 16
Family room
- Features: Ceiling Fan(s), Cathedral/Vaulted Ceiling, Fireplace - Gas, Chair Rail, Flooring - HardWood
- Level: Main
- Area: 308 Square Feet
- Dimensions: 14 X 22
Foyer
- Features: Crown Molding, Flooring - HardWood
- Level: Main
- Area: 135 Square Feet
- Dimensions: 9 X 15
Other
- Features: Double Sink, Bathroom - Tub Shower, Flooring - HardWood
- Level: Upper
- Area: 78 Square Feet
- Dimensions: 6 X 13
Half bath
- Features: Bathroom - Tub Shower, Flooring - Ceramic Tile
- Level: Main
- Area: 78 Square Feet
- Dimensions: 6 X 13
Kitchen
- Features: Countertop(s) - Quartz, Ceiling Fan(s), Eat-in Kitchen, Kitchen - Gas Cooking, Flooring - Ceramic Tile
- Level: Main
- Area: 308 Square Feet
- Dimensions: 14 X 22
Laundry
- Features: Flooring - Ceramic Tile
- Level: Main
- Area: 80 Square Feet
- Dimensions: 10 X 8
Living room
- Features: Fireplace - Wood Burning, Crown Molding
- Level: Main
- Area: 247 Square Feet
- Dimensions: 13 X 19
Heating
- Heat Pump, Natural Gas
Cooling
- Central Air, Electric
Appliances
- Included: Electric Water Heater
- Laundry: Laundry Room
Features
- Basement: Full,Partially Finished
- Number of fireplaces: 2
Interior area
- Total structure area: 2,750
- Total interior livable area: 2,750 sqft
- Finished area above ground: 2,750
- Finished area below ground: 0
Property
Parking
- Total spaces: 2
- Parking features: Garage Faces Side, Garage Door Opener, Oversized, Driveway, Attached
- Attached garage spaces: 2
- Has uncovered spaces: Yes
Accessibility
- Accessibility features: None
Features
- Levels: Two
- Stories: 2
- Pool features: None
Lot
- Size: 0.7 Acres
Details
- Additional structures: Above Grade, Below Grade
- Parcel number: 6106 0048.1100
- Zoning: RES
- Special conditions: Standard
Construction
Type & style
- Home type: SingleFamily
- Architectural style: Colonial,Traditional
- Property subtype: Single Family Residence
Materials
- Stucco
- Foundation: Block
Condition
- New construction: No
- Year built: 1988
Utilities & green energy
- Sewer: Public Sewer
- Water: Well
Community & HOA
Community
- Subdivision: Longview Lane
HOA
- Has HOA: Yes
- HOA fee: $200 annually
Location
- Region: Kennett Square
- Municipality: EAST MARLBOROUGH TWP
Financial & listing details
- Price per square foot: $309/sqft
- Tax assessed value: $210,760
- Annual tax amount: $9,264
- Date on market: 2/15/2026
- Listing agreement: Exclusive Right To Sell
- Inclusions: Washer, Dryer, Refrigerator - All As Is Condition
- Exclusions: Refrigerator In Garage
- Ownership: Fee Simple
Price history
| Date | Event | Price |
|---|---|---|
| 3/23/2026 | Sold | $850,000$309/sqft |
Source:  Bright MLS #PACT2117152 Report a problem Bright MLS #PACT2117152 Report a problem | ||
| 2/24/2026 | Contingent | $850,000$309/sqft |
Source: Bright MLS #PACT2117152 Report a problem | ||
| 2/21/2026 | Listed for sale | $850,000$309/sqft |
Source: Bright MLS #PACT2117152 Report a problem | ||
| 2/17/2026 | Contingent | $850,000$309/sqft |
Source: Bright MLS #PACT2117152 Report a problem | ||
| 2/15/2026 | Listed for sale | $850,000$309/sqft |
Source: Bright MLS #PACT2117152 Report a problem | ||
Public tax history
| Year | Property taxes | Tax assessment |
|---|---|---|
| 2026 | $2,118 | $210,760 |
| 2025 | $2,118 -69.2% | $210,760 |
| 2024 | $6,873 -15.7% | $210,760 |
| 2023 | $8,153 +3.3% | $210,760 |
| 2022 | $7,896 +17.5% | $210,760 |
| 2021 | $6,717 +195.9% | $210,760 |
| 2020 | $2,270 -70.9% | $210,760 |
| 2019 | $7,798 +5.8% | $210,760 |
| 2018 | $7,369 +9899.4% | $210,760 |
| 2017 | $74 -91.2% | $210,760 |
| 2016 | $836 | $210,760 |
| 2015 | $836 | $210,760 |
| 2014 | $836 | $210,760 |
| 2013 | -- | $210,760 |
| 2012 | -- | $210,760 |
| 2011 | -- | $210,760 |
| 2010 | -- | $210,760 |
| 2009 | -- | $210,760 |
| 2008 | -- | $210,760 |
| 2007 | -- | $210,760 |
| 2006 | -- | $210,760 |
| 2005 | -- | $210,760 |
| 2004 | -- | $210,760 |
| 2003 | -- | $210,760 |
| 2000 | -- | $210,760 |
Find assessor info on the county website
Neighborhood: 19348
Nearby homes
- $--4,805 sqftLongview Ln, Kennett square, PA 19348Off Market
- $872,7004 bd3 ba3.5k sqft282 Longview Ln, Kennett Square, PA 19348Off Market
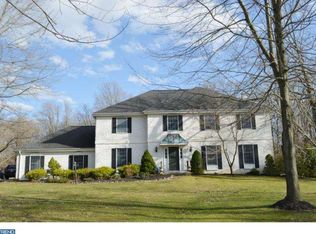
- $833,8004 bd3 ba3.2k sqft278 Longview Ln, Kennett Square, PA 19348Off Market
- $702,4004 bd2 ba2.7k sqft284 Longview Ln, Kennett Square, PA 19348Off Market
- $772,0004 bd3 ba3.2k sqft279 Longview Ln, Kennett Square, PA 19348Off Market
- $760,4004 bd3 ba3.1k sqft281 Longview Ln, Kennett Square, PA 19348Off Market
- $728,6004 bd2 ba2.6k sqft277 Longview Ln, Kennett Square, PA 19348Off Market
- $850,8004 bd3 ba3.3k sqft283 Longview Ln, Kennett Square, PA 19348Off Market
Nearby schools
GreatSchools rating
- 9/10Hillendale El SchoolGrades: K-5Distance: 3.3 mi
- 9/10Charles F Patton Middle SchoolGrades: 6-8Distance: 1.5 mi
- 9/10Unionville High SchoolGrades: 9-12Distance: 1.4 mi
Schools provided by the listing agent
- District: Unionville-chadds Ford
Source: Bright MLS. This data may not be complete. We recommend contacting the local school district to confirm school assignments for this home.
Get a cash offer in 3 minutes
Find out how much your home could sell for in as little as 3 minutes with a no-obligation cash offer.
Estimated market value
$853,300
Get a cash offer in 3 minutes
Find out how much your home could sell for in as little as 3 minutes with a no-obligation cash offer.
Estimated market value
$853,300
- Pennsylvania
- Chester County
- Kennett Square
- 19348
- 280 Longview Ln
