Welcome to this first floor renovated 1-bedroom, 1-bath co-op in the heart of Huntington Station. This unit has a newer kitchen featuring grey shaker cabinets, quartz countertops, and stainless steel appliances. Luxury vinyl plank flooring flows throughout. Conveniently located near the LIRR, supermarkets, public transportation and minutes from Huntington Village with lots of shopping, dining, and nightlife activities. Mail is on the 2nd floor, laundry is on the lower level, and one parking spot is included.
Sold for $180,000
$180,000
280 Lowndes Avenue #111G, Huntington Station, NY 11746
1beds
500sqft
Stock Cooperative, Residential
Built in 1952
-- sqft lot
$182,400 Zestimate®
$360/sqft
$1,632 Estimated rent
Home value
$182,400
$164,000 - $202,000
$1,632/mo
Zestimate® history
Owner options
List your home for rent
$1,632/mo
Rent Zestimate®
Find your next renter with Zillow Rental Manager. Plus, with online applications, you can quickly screen prospective tenants – for free.
$1,632/mo
Rent Zestimate®
Refinance and save
$761/mo
Est. payment
Refinancing to a lower rate could help reduce your monthly payments and save thousands over the life of the loan.
$761/mo
Est. payment
Explore your selling options
Work with a Zillow partner agent
Leverage their expertise and Zillow's premium Showcase listings to get your home seen by more buyers.
Get startedList with your own agent
Get your home in front of millions of buyers by listing it on Zillow.
Learn how to do itSell it yourself
Take full control of how buyers see your home on Zillow by listing For Sale by Owner (FSBO).
List your homeWhat's special
Zillow last checked:
Listing updated:
Listed by:
Louis Figurito 631-464-7765,
HomeSmart Premier Living Rlty 631-629-3630
Bought with:
Karla Garcia, 10401398403
Desimone Real Estate
Source: OneKey® MLS as distributed by MLS GRID,MLS#: 846048
Facts & features
Interior
Bedrooms & bathrooms
- Bedrooms: 1
- Bathrooms: 1
- Full bathrooms: 1
Primary bedroom
- Description: Queen Size Bedroom
- Level: First
Primary bathroom
- Description: Full Bathroom
- Level: First
Kitchen
- Description: Kitchen/Living Room
- Level: First
Heating
- Forced Air
Cooling
- Wall/Window Unit(s)
Appliances
- Included: Electric Oven, Refrigerator
- Laundry: In Basement
Features
- First Floor Bedroom
- Flooring: Vinyl
- Windows: Insulated Windows
- Common walls with other units/homes: 1 Common Wall
Interior area
- Total structure area: 500
- Total interior livable area: 500 sqft
Property
Parking
- Total spaces: 1
- Parking features: Assigned
Features
- Levels: One
- Has view: Yes
- View description: City
Details
- Parcel number: 0400147000100100019
- Special conditions: None
Construction
Type & style
- Home type: Cooperative
- Architectural style: Other
- Property subtype: Stock Cooperative, Residential
Materials
- Unknown
Condition
- Updated/Remodeled
- Year built: 1952
Utilities & green energy
- Sewer: None
- Water: Public
- Utilities for property: Cable Available
Community & HOA
Community
- Features: Playground
- Security: Building Security, Key Card Entry, Video Cameras
- Subdivision: Whitman Village Coop
HOA
- Has HOA: No
- HOA name: MMS Group
- HOA phone: 631-549-0330
Location
- Region: Huntington Station
Financial & listing details
- Price per square foot: $360/sqft
- Date on market: 4/9/2025
- Cumulative days on market: 185 days
- Listing agreement: Exclusive Agency
- Listing terms: Cash,Conventional,FHA,VA
Price history
| Date | Event | Price |
|---|---|---|
| 5/8/2026 | Sold | $180,000-2.7%$360/sqft |
Source:  OneKey® MLS as distributed by MLS GRID #846048 Report a problem OneKey® MLS as distributed by MLS GRID #846048 Report a problem | ||
| 3/13/2026 | Pending sale | $185,000$370/sqft |
Source: OneKey® MLS as distributed by MLS GRID #846048 Report a problem | ||
| 2/12/2026 | Listed for sale | $185,000$370/sqft |
Source: OneKey® MLS as distributed by MLS GRID #846048 Report a problem | ||
| 12/10/2025 | Pending sale | $185,000$370/sqft |
Source: OneKey® MLS as distributed by MLS GRID #846048 Report a problem | ||
| 11/12/2025 | Price change | $185,000+0.5%$370/sqft |
Source: OneKey® MLS as distributed by MLS GRID #846048 Report a problem | ||
| 8/13/2025 | Pending sale | $184,000$368/sqft |
Source: OneKey® MLS as distributed by MLS GRID #846048 Report a problem | ||
| 7/19/2025 | Price change | $184,000-2.6%$368/sqft |
Source: OneKey® MLS as distributed by MLS GRID #846048 Report a problem | ||
| 6/16/2025 | Price change | $189,000+0.1%$378/sqft |
Source: OneKey® MLS as distributed by MLS GRID #846048 Report a problem | ||
| 4/9/2025 | Listed for sale | $188,750+7.9%$378/sqft |
Source: OneKey® MLS as distributed by MLS GRID #846048 Report a problem | ||
| 2/15/2024 | Sold | $175,000-2.8%$350/sqft |
Source: OneKey® MLS as distributed by MLS GRID #L3485624 Report a problem | ||
| 11/28/2023 | Pending sale | $180,000$360/sqft |
Source: OneKey® MLS as distributed by MLS GRID #3485624 Report a problem | ||
| 9/19/2023 | Price change | $180,000-2.7%$360/sqft |
Source: OneKey® MLS as distributed by MLS GRID #3485624 Report a problem | ||
| 6/26/2023 | Listed for sale | $185,000$370/sqft |
Source: OneKey® MLS as distributed by MLS GRID #3485624 Report a problem | ||
Public tax history
Tax history is unavailable.
Neighborhood: 11746
Nearby homes
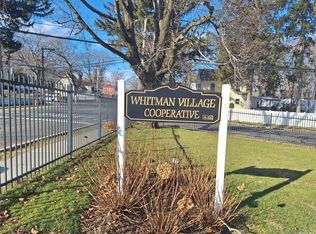
- $170,0001 bd1 ba-- sqft280 Lowndes Ave APT 209G, Huntington Station, NY 11746Sold
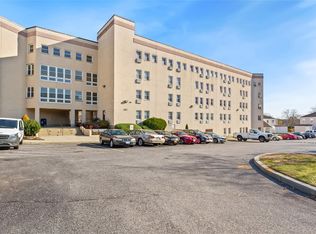
- $185,0001 bd1 ba433 sqft280 Lowndes Ave APT 305G, Huntington Station, NY 11746Sold
- $180,0001 bd1 ba-- sqft280 Lowndes Ave APT 304, Huntington Station, NY 11746Sold

- $---- bd-- ba-- sqft280 Lowndes Ave APT 305, Huntington Station, NY 11746Off Market
- $187,0001 bd1 ba400 sqft280 Lowndes Ave APT 3G, Huntington Station, NY 11746Sold
- $---- bd-- ba-- sqft280 Lowndes Ave APT 304G, Huntington Station, NY 11746Off Market
- $---- bd-- ba-- sqft280 Lowndes Ave APT 309G, Huntington Station, NY 11746Off Market
- $---- bd-- ba-- sqft280 Lowndes Ave APT 2G, Huntington Station, NY 11746Off Market
Nearby schools
GreatSchools rating
- 5/10Jack Abrams Stem Magnet SchoolGrades: 4-6Distance: 0.2 mi
- 5/10J Taylor Finley Middle SchoolGrades: 7-8Distance: 1.8 mi
- 5/10Huntington High SchoolGrades: 9-12Distance: 0.6 mi
Schools provided by the listing agent
- Elementary: Jack Abrams Stem Magnet School
- Middle: J Taylor Finley Middle School
- High: Huntington High School
Source: OneKey® MLS as distributed by MLS GRID. This data may not be complete. We recommend contacting the local school district to confirm school assignments for this home.
- New York
- Suffolk County
- Huntington Station
- 11746
- 280 Lowndes Avenue Unit 111G
Nearby cities
Nearby zip codes
Other Huntington Station Topics
- Apartments for Rent in 11746
- Houses for Sale in 11746
- Houses for Rent in 11746
- 11746 Real Estate
- Huntington Station Condos
- Houses for Sale in Huntington Station
- Newest Listings in Huntington Station
- Huntington Station Home Values
- Huntington Station Real Estate Agents
- Huntington Station Refinance
- Huntington Station Mortgage Rates
