Skip main navigation
Active
  • Listed by: Coldwell Banker Hickok and Boardman • Heather T Morse
    $525,000

    280 Main Street, Shoreham, VT 05770

    4beds
    2,432sqft
    : 
    $3,570/mo
    Get pre-qualified
    Single Family Residence
    Built in 1890
    1 Acres Lot
    $-- Zestimate®
    $216/sqft
    $-- HOA

    What's special

    Field viewsScreened-in porchGarage with loft storageDining roomHardwood floorsDedicated workout roomAbundant storage
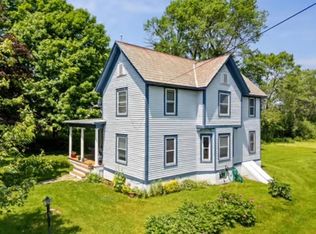
    This charming Shoreham home is full of original character and modern comfort. Set on a fully-fenced one-acre lot, the property offers plenty of space for outdoor enjoyment. Hardwood floors welcome you at the entry and continue throughout. The heart of the home is the spacious kitchen with ample built-in cabinets, flowing seamlessly into the main family room with a cozy fireplace and views of the fields beyond the property. Off this space you'll find a screened-in porch, dining room, living room, and half-bath. Upstairs are four bedrooms and two bathrooms. The primary bedroom has two walk-in closets and field views. The spacious walkout basement includes a dedicated workout room and abundant storage. Outside, the private backyard offers raised garden beds, an outdoor shower, and climate-controlled garden room that makes an ideal office or quiet retreat. A garage with loft storage and owned solar panels complete this exceptional property. Located in the community of Shoreham, this home sits across from the town library and close to the Shoreham Inn, while offering easy access to Middlebury.
    14 days
    |
    1,347
    |
    172
    |

    Zillow last checked:

    Listing updated:

    Listed by:

    Heather T Morse,

    Coldwell Banker Hickok and Boardman Cell:802-349-6716

    Source: PrimeMLS,MLS#: 5101369MLS Logo

      Facts & features

      Interior

      Bedrooms & bathrooms
      • Bedrooms: 4
      • Bathrooms: 3
      • Full bathrooms: 1
      • 3/4 bathrooms: 1
      • 1/2 bathrooms: 1
      Heating
      • Propane, Wood, Baseboard
      Cooling
      • None, Mini Split
      Appliances
      • Included: Dishwasher, Disposal, Dryer, Microwave, Gas Range, Refrigerator
      • Laundry: In Basement
      Features
      • Dining Area, Kitchen Island, Sauna, Soaking Tub
      • Flooring: Wood
      • Basement: Climate Controlled,Concrete Floor,Daylight,Interior Stairs,Storage Space,Walkout,Exterior Entry,Basement Stairs,Interior Entry
      • Number of fireplaces: 1
      • Fireplace features: 1 Fireplace
      Interior area
      • Total structure area: 3,648
      • Total interior livable area: 2,432 sqft
      • Finished area above ground: 2,432
      • Finished area below ground: 0
      Video & virtual tour

      Property

      Parking
      • Total spaces: 1
      • Parking features: Paved, Garage, On Site, Detached
      • Garage spaces: 1
      Accessibility
      • Accessibility features: 1st Floor 1/2 Bathroom, 1st Floor Hrd Surfce Flr, Paved Parking
      Features
      • Levels: Two
      • Stories: 2
      • Patio & porch: Covered Porch
      • Exterior features: Garden, Playground, Storage
      • Fencing: Dog Fence,Full
      • Has view: Yes
      Lot
      • Size: 1 Acres
      • Features: Landscaped, Level, Open Lot, Views, In Town
      Details
      • Parcel number: 59118600298
      • Zoning description: VR

      Construction

      Type & style
      • Home type: SingleFamily
      • Property subtype: Single Family Residence
      Materials
      • Wood Frame, Vinyl Siding
      • Foundation: Concrete, Stone
      • Roof: Slate,Standing Seam
      Condition
      • New construction: No
      • Year built: 1890

      Utilities & green energy

      • Electric: Circuit Breakers
      • Sewer: Public Sewer
      • Utilities for property: Cable, Propane

      Community & HOA

      Location
      • Region: Shoreham

      Financial & listing details

      • Price per square foot: $216/sqft
      • Tax assessed value: $501,300
      • Annual tax amount: $7,753
      • Date on market: 7/23/2026
      • Road surface type: Paved

        Estimated market value

        Not available

        Estimated sales range

        Not available

        Not available

        Price history

        DateEventPrice
        7/23/2026Listed for sale$525,000+67.2%$216/sqft
        Source: PrimeMLS #5101369 Report a problem
        9/13/2018Sold$314,000-4%$129/sqft
        Source: PrimeMLS #4704450 Report a problem
        7/4/2018Listed for sale$327,000+4.8%$134/sqft
        Source: IPJ Real Estate #4704450 Report a problem
        2/14/2018Sold$312,000$128/sqft
        Source: PrimeMLS #4644735 Report a problem

        Public tax history

        YearProperty taxesTax assessment
        2024-- $501,300 +54.9%
        2023-- $323,700
        2022-- $323,700
        2021-- $323,700
        2020-- $323,700
        2019-- $323,700
        2018-- $323,700
        2017-- $323,700
        2016-- $323,700 +9900%
        2015-- $3,237
        2014-- $3,237 +2.2%
        2013-- $3,168
        2012-- $3,168
        2011-- $3,168
        2010-- $3,168
        2009-- $3,168
        2008-- $3,168
        2007-- $3,168 +45.6%
        2006-- $2,176
        Find assessor info on the county website

        Monthly payment

        Est. payment

        Payment breakdown

        Explore the cost of this home by adjusting the details. Changes won't be saved.
        All calculations are estimates and provided by Zillow, Inc. for informational purposes only. Actual amounts may vary.
        HOA fees may include property taxes on listings classified as Co-Ops. Contact the listing agent and/or owner for fee details.
        Mortgage interest rates are dependent on a number of factors, including credit score, down payment, and repayment length. Interest rate data provided by Zillow Group Marketplace, Inc. as of 1/1/1970 from various mortgage lenders with which we have lead or other similar arrangements; the Estimated Payment is an average of those rates.
        See how much you could borrow to make a competitive offer.

        Climate risks

        Neighborhood: 05770

        Getting around

        19 / 100
        Car-Dependent
        35 / 100
        Somewhat Bikeable

        Nearby schools

        GreatSchools rating
        Schools provided by the listing agent
        • Elementary: Bridport Central School
        • Middle: Middlebury Union Middle #3
        • High: Middlebury Senior UHSD #3
        • District: Addison Central

        Source: PrimeMLS. This data may not be complete. We recommend contacting the local school district to confirm school assignments for this home.

        A local agent can set up tours, give advice and negotiate with sellers.

        Browse local experts

        Similar homes