*Open House Sunday 10/27, 12 - 1:30* Single level living nestled on a picturesque 1.5+ acre lot with its very own private pond. This serene property boasts a charming fire pit area, a scenic bridge, and even a quaint lighthouse, creating an enchanting outdoor oasis. Inside find a spacious living room featuring gleaming HW floors and a cozy wood stove, perfect for relaxing evenings. The living room seamlessly flows into the eat-in kitchen, which offers ample countertop and cabinet space, complete w/ a center island ideal for meal prep and casual dining. Down the hall, you’ll discover 3 generously-sized bedrooms, each adorned with beautiful hardwood floors. Bonus room off one of the bedrooms w/ its own private exterior entrance to use as you please! The home also includes an attached garage for your convenience and a lovely deck where you can enjoy the peaceful surroundings. Don't miss this unique opportunity to own a slice of paradise w/ modern comforts and rustic char
Sold for $375,000
$375,000
280 Main St, Winchendon, MA 01475
3beds
1,670sqft
Single Family Residence
Built in 1963
1.56 Acres Lot
$455,200 Zestimate®
$225/sqft
$3,108 Estimated rent
Home value
$455,200
$432,000 - $483,000
$3,108/mo
Zestimate® history
Owner options
List your home for rent
$3,108/mo
Rent Zestimate®
Find your next renter with Zillow Rental Manager. Plus, with online applications, you can quickly screen prospective tenants – for free.
$3,108/mo
Rent Zestimate®
Refinance and save
$2,600/mo
Est. payment
Refinancing to a lower rate could help reduce your monthly payments and save thousands over the life of the loan.
$2,600/mo
Est. payment
Explore your selling options
Work with a Zillow partner agent
Leverage their expertise and Zillow's premium Showcase listings to get your home seen by more buyers.
Get startedList with your own agent
Get your home in front of millions of buyers by listing it on Zillow.
Learn how to do itSell it yourself
Take full control of how buyers see your home on Zillow by listing For Sale by Owner (FSBO).
List your homeWhat's special
Cozy wood stoveLovely deckEat-in kitchenPrivate pondBonus roomGenerously-sized bedroomsScenic bridge
Zillow last checked:
Listing updated:
Listed by:
Laurie Howe Bourgeois 978-549-4440,
Lamacchia Realty, Inc. 978-534-3400
Bought with:
Team Lillian Montalto
Lillian Montalto Signature Properties
Source: MLS PIN,MLS#: 73305162
Facts & features
Interior
Bedrooms & bathrooms
- Bedrooms: 3
- Bathrooms: 3
- Full bathrooms: 1
- 1/2 bathrooms: 2
Primary bedroom
- Features: Bathroom - Half, Ceiling Fan(s), Closet, Flooring - Hardwood
- Level: First
- Area: 156
- Dimensions: 12 x 13
Bedroom 2
- Features: Ceiling Fan(s), Closet, Flooring - Hardwood
- Level: First
- Area: 204
- Dimensions: 12 x 17
Bedroom 3
- Features: Ceiling Fan(s), Closet, Flooring - Hardwood
- Level: First
- Area: 156
- Dimensions: 12 x 13
Bedroom 4
- Level: First
- Area: 143
- Dimensions: 11 x 13
Primary bathroom
- Features: No
Bathroom 1
- Features: Bathroom - Full, Bathroom - With Tub & Shower, Closet - Linen, Flooring - Stone/Ceramic Tile, Countertops - Stone/Granite/Solid
- Level: First
- Area: 96
- Dimensions: 8 x 12
Bathroom 2
- Features: Bathroom - Half, Flooring - Laminate, Countertops - Stone/Granite/Solid
- Level: First
- Area: 25
- Dimensions: 5 x 5
Bathroom 3
- Features: Bathroom - Half
- Level: Basement
- Area: 42
- Dimensions: 7 x 6
Kitchen
- Features: Flooring - Hardwood, Dining Area, Kitchen Island, Breakfast Bar / Nook, Gas Stove
- Level: First
- Area: 260
- Dimensions: 20 x 13
Living room
- Features: Ceiling Fan(s), Flooring - Hardwood, Deck - Exterior, Exterior Access, Slider
- Level: First
- Area: 403
- Dimensions: 31 x 13
Office
- Features: Flooring - Hardwood, Window(s) - Picture, Exterior Access
- Level: First
Heating
- Baseboard, Propane
Cooling
- None
Appliances
- Included: Water Heater, Range, Refrigerator
- Laundry: Electric Dryer Hookup, Washer Hookup
Features
- Office
- Flooring: Tile, Vinyl, Laminate, Hardwood, Flooring - Hardwood
- Doors: Insulated Doors, Storm Door(s)
- Windows: Picture, Insulated Windows
- Basement: Full,Unfinished
- Number of fireplaces: 2
- Fireplace features: Living Room
Interior area
- Total structure area: 1,670
- Total interior livable area: 1,670 sqft
Property
Parking
- Total spaces: 5
- Parking features: Attached, Garage Door Opener, Paved Drive, Off Street, Paved
- Attached garage spaces: 1
- Uncovered spaces: 4
Features
- Patio & porch: Deck - Wood, Patio
- Exterior features: Deck - Wood, Patio, Rain Gutters
- Has view: Yes
- View description: Water, Pond
- Has water view: Yes
- Water view: Pond,Water
- Waterfront features: Waterfront, Pond
Lot
- Size: 1.56 Acres
- Features: Cleared, Level
Details
- Foundation area: 0
- Parcel number: M:7A4 B:0 L:49,3495265
- Zoning: R1
Construction
Type & style
- Home type: SingleFamily
- Architectural style: Ranch
- Property subtype: Single Family Residence
Materials
- Frame
- Foundation: Concrete Perimeter
- Roof: Shingle
Condition
- Year built: 1963
Utilities & green energy
- Electric: Circuit Breakers, 200+ Amp Service
- Sewer: Private Sewer
- Water: Public
- Utilities for property: for Gas Range, for Gas Oven, for Electric Dryer, Washer Hookup
Community & HOA
Community
- Features: Park, Walk/Jog Trails, Bike Path, Conservation Area, Highway Access, Private School, Public School
- Subdivision: Waterville
HOA
- Has HOA: No
Location
- Region: Winchendon
Financial & listing details
- Price per square foot: $225/sqft
- Tax assessed value: $304,500
- Annual tax amount: $3,818
- Date on market: 9/8/2026
- Exclusions: Flat Screen Tv, Deep Freezer, Washer, Electric Dryer
- Road surface type: Paved
Price history
| Date | Event | Price |
|---|---|---|
| 11/26/2024 | Sold | $375,000-1.3%$225/sqft |
Source: MLS PIN #73305162 Report a problem | ||
| 10/29/2024 | Contingent | $379,900$227/sqft |
Source: MLS PIN #73305162 Report a problem | ||
| 10/22/2024 | Listed for sale | $379,900-4.8%$227/sqft |
Source: MLS PIN #73305162 Report a problem | ||
| 10/22/2024 | Listing removed | $399,000$239/sqft |
Source: MLS PIN #73250409 Report a problem | ||
| 9/9/2024 | Price change | $399,000-4.8%$239/sqft |
Source: MLS PIN #73250409 Report a problem | ||
| 8/1/2024 | Price change | $419,000-6.7%$251/sqft |
Source: MLS PIN #73250409 Report a problem | ||
| 6/11/2024 | Listed for sale | $449,000+111.8%$269/sqft |
Source: MLS PIN #73250409 Report a problem | ||
| 4/30/2018 | Sold | $212,000+6.1%$127/sqft |
Source: Public Record Report a problem | ||
| 4/2/2018 | Pending sale | $199,900$120/sqft |
Source: Keller Williams Realty #72299238 Report a problem | ||
| 3/28/2018 | Listed for sale | $199,900+134.9%$120/sqft |
Source: Keller Williams Realty #72299238 Report a problem | ||
| 6/19/1995 | Sold | $85,102-40.4%$51/sqft |
Source: Public Record Report a problem | ||
| 5/9/1994 | Sold | $142,716+15.1%$85/sqft |
Source: Public Record Report a problem | ||
| 5/11/1990 | Sold | $124,000$74/sqft |
Source: Public Record Report a problem | ||
Public tax history
| Year | Property taxes | Tax assessment |
|---|---|---|
| 2025 | $4,048 +6% | $344,500 +13.1% |
| 2024 | $3,818 +2.8% | $304,500 +9.8% |
| 2023 | $3,714 +3.9% | $277,200 +17.2% |
| 2022 | $3,574 +7.4% | $236,500 +11.7% |
| 2021 | $3,328 +2.4% | $211,700 +6.1% |
| 2020 | $3,249 +5.3% | $199,600 +8.1% |
| 2019 | $3,086 +9% | $184,700 +13.2% |
| 2018 | $2,830 +2.9% | $163,100 +6.6% |
| 2017 | $2,749 +4.6% | $153,000 +1.5% |
| 2016 | $2,627 +4.2% | $150,700 |
| 2015 | $2,520 +6.8% | $150,700 +2% |
| 2014 | $2,359 -0.4% | $147,800 -6.9% |
| 2013 | $2,369 -4.8% | $158,700 -3.6% |
| 2012 | $2,489 +0.3% | $164,700 -6.7% |
| 2011 | $2,482 +1.2% | $176,500 -5% |
| 2010 | $2,453 +0.4% | $185,800 -7.7% |
| 2009 | $2,443 +1.8% | $201,400 -3.6% |
| 2008 | $2,400 +8.3% | $208,900 +5.8% |
| 2007 | $2,216 +4.5% | $197,500 +8.4% |
| 2006 | $2,121 +10.4% | $182,200 +11.8% |
| 2005 | $1,922 +2.7% | $162,900 +14.9% |
| 2004 | $1,872 +2.9% | $141,800 +6% |
| 2003 | $1,820 +3.1% | $133,800 +30.5% |
| 2002 | $1,766 +12.3% | $102,500 +5.3% |
| 1999 | $1,573 | $97,300 |
Find assessor info on the county website
Neighborhood: 01475
Nearby homes
- $136,8002 bd1 ba911 sqft286 Main St, Winchendon, MA 01475Off Market
- $180,4003 bd1 ba2.3k sqft285 Main St, Winchendon, MA 01475Off Market
- $119,7002 bd1 ba822 sqft288 Main St, Winchendon, MA 01475Off Market
- $350,0003 bd1 ba1.2k sqft39 Baldwinville State Rd, Winchendon, MA 01475Off Market
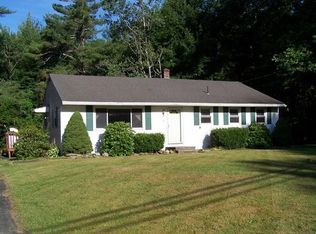
- $49,300-- bd-- ba-- sqft275 Main St, Winchendon, MA 01475Off Market
- $425,2002 bd1 ba2k sqft51 Baldwinville State Rd, Winchendon, MA 01475Off Market
- $346,3003 bd1 ba1k sqft15 Krantz Rd, Winchendon, MA 01475Off Market
- $283,9002 bd1 ba1.1k sqft294 Main St, Winchendon, MA 01475Off Market
Nearby schools
GreatSchools rating
- 4/10Toy Town Elementary SchoolGrades: 3-5Distance: 2 mi
- 5/10Murdock Middle SchoolGrades: 6-8Distance: 3 mi
- 3/10Murdock High SchoolGrades: 9-12Distance: 3 mi


Get pre-qualified for a loan
At Zillow Home Loans, we can pre-qualify you in as little as 5 minutes with no impact to your credit score.An equal housing lender. NMLS #10287.
- Massachusetts
- Worcester County
- Winchendon
- 01475
- 280 Main St
