Skip main navigation
Sold for $345,000
  • $345,000

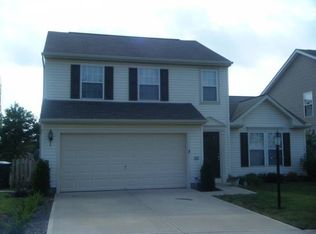
    280 McDaniels Ln, Springboro, OH 45066

    3beds
    1,397sqft
    Single Family Residence
    Built in 2000
    6,098.4 Square Feet Lot
    $362,000 Zestimate®
    $247/sqft
    $1,869 Estimated rent

    Home value

    $362,000

    $344,000 - $380,000

    $1,869/mo

    Zestimate® history
    Loading
    Loading...

    Owner options

    List your home for rent

    $1,869/mo

    Rent Zestimate®

    Find your next renter with Zillow Rental Manager. Plus, with online applications, you can quickly screen prospective tenants – for free.

    Learn more

    $1,869/mo

    Rent Zestimate®

    Refinance and save

    $3,229/mo

    Est. payment

    Refinancing to a lower rate could help reduce your monthly payments and save thousands over the life of the loan.

    See today's rates

    $3,229/mo

    Est. payment

    Explore your selling options

    Work with a Zillow partner agent

    Leverage their expertise and Zillow's premium Showcase listings to get your home seen by more buyers.

    Get started

    List with your own agent

    Get your home in front of millions of buyers by listing it on Zillow.

    Learn how to do it

    Sell it yourself

    Take full control of how buyers see your home on Zillow by listing For Sale by Owner (FSBO).

    List your home

    What's special

    Welcome to this amazing turn-key property located in the heart of the Settler’s Walk neighborhood in Springboro. With 1,400 sqft of living space on the main floor, you’ll be greeted with 3 bedrooms, 2.5 bathrooms, and more character than you know what to do with! You'll find 2 spacious bedrooms on the front side of the home along with a large guest bathroom. The family room showcases cathedral ceilings, a ceramic tile gas fed fireplace, and is the perfect spot for entertaining your guests. Additionally, an open concept layout leads you right into the dining room and kitchen. The kitchen displays beautifully stained cabinets, wood flooring, stainless steel appliances, and more. You’ll find the primary suite on the main floor with a large updated ensuite along with his/hers walk in closets. Downstairs you’ll find the crown jewel of the home. As you enter the basement staircase, you’ll note a massive chandelier, custom handrail, and lights built within the stairs. At the bottom of the stairs you’ll be greeted with the basement great room. Featuring close to 400 sqft alone, this rooms gives you countless options from entertaining, creating a custom home office, and more. Just beyond this room, you’ll find a custom built kitchen with bar featuring bar stool seating, tv for watching the big game, sink, refrigerator, kegerator, and more. Just off the kitchen houses an incredible playroom for your kids. Beautifully designed, this room gives your kids all the ability to create and enjoy everything their imagination can come up with. The basement comes with a beautifully updated half bathroom and additional storage rooms as well. Total finished sqft of this home is roughly 2,700sqft! Home updates include a new furnace with whole house humidifier, AC unit, water heater, water softener, pex plumbing, sump pump, external generator hookup, and more. The home is located within a couple of miles from restaurants, shopping, and entertaining districts. Community Pool. Come see it!

    Zillow last checked:

    Listing updated:

    Listed by:

    Jason Culham (513)443-5060,

    Plum Tree Realty

    Bought with:

    Spencer Marshall, 2020005065

    eXp Realty

    Source: DABR MLS,MLS#: 907797MLS LogoOriginating MLS: Dayton Area Board of REALTORS

    Facts & features

    Interior

    Bedrooms & bathrooms
    • Bedrooms: 3
    • Bathrooms: 3
    • Full bathrooms: 2
    • 1/2 bathrooms: 1
    • Main level bathrooms: 2
    Primary bedroom
    • Level: Main
    • Dimensions: 15 x 15
    Bedroom
    • Level: Main
    • Dimensions: 11 x 11
    Bedroom
    • Level: Main
    • Dimensions: 10 x 9
    Dining room
    • Level: Main
    • Dimensions: 11 x 11
    Family room
    • Level: Main
    • Dimensions: 20 x 12
    Game room
    • Level: Basement
    • Dimensions: 10 x 12
    Great room
    • Level: Basement
    • Dimensions: 15 x 24
    Kitchen
    • Level: Main
    • Dimensions: 11 x 12
    Kitchen
    • Level: Basement
    • Dimensions: 15 x 13
    Laundry
    • Level: Main
    • Dimensions: 5 x 8
    Other
    • Level: Basement
    • Dimensions: 18 x 20
    Utility room
    • Level: Basement
    • Dimensions: 11 x 10
    Heating
    • Forced Air, Natural Gas
    Cooling
    • Central Air
    Appliances
    • Included: Dishwasher, Disposal, Microwave, Range, Refrigerator, Water Softener, Gas Water Heater
    Features
    • Wet Bar, Ceiling Fan(s), Cathedral Ceiling(s), High Speed Internet, Kitchen/Family Room Combo, Laminate Counters, Pantry, Second Kitchen, Bar, Walk-In Closet(s)
    • Windows: Double Pane Windows, Insulated Windows
    • Basement: Full,Finished
    • Has fireplace: Yes
    • Fireplace features: Gas
    Interior area
    • Total structure area: 1,397
    • Total interior livable area: 1,397 sqft

    Property

    Parking
    • Total spaces: 2
    • Parking features: Garage, Two Car Garage, Storage
    • Garage spaces: 2
    Features
    • Levels: One
    • Stories: 1
    • Patio & porch: Patio
    • Exterior features: Fence, Patio
    Lot
    • Size: 6,098 sqft
    • Dimensions: 0.25 acres
    Details
    • Parcel number: K452001120012
    • Zoning: Residential
    • Zoning description: Residential

    Construction

    Type & style
    • Home type: SingleFamily
    • Architectural style: Ranch
    • Property subtype: Single Family Residence
    Materials
    • Brick, Vinyl Siding
    Condition
    • Year built: 2000

    Utilities & green energy

    • Water: Public
    • Utilities for property: Natural Gas Available, Sewer Available, Water Available, Cable Available

    Community & neighborhood

    Security
    • Security features: Smoke Detector(s)
    Location
    • Region: Springboro
    • Subdivision: Reserve Settlers Walk Sec 03

    HOA & financial

    HOA
    • Has HOA: No
    • HOA fee: $900 annually
    • Amenities included: Pool
    • Services included: Association Management, Clubhouse, Maintenance Grounds, Pool(s)
    • Association name: Towneproperties

    Other

    Other facts
    • Available date: 04/05/2024
    • Listing terms: Conventional,FHA,VA Loan

    Price history

    DateEventPrice
    5/7/2024Sold$345,000+4.9%$247/sqft
    Source: DABR MLS #907797 Report a problem
    4/5/2024Pending sale$329,000$236/sqft
    Source: DABR MLS #907797 Report a problem
    4/5/2024Listed for sale$329,000+112.4%$236/sqft
    Source: DABR MLS #907797 Report a problem
    7/28/2014Sold$154,900+47.5%$111/sqft
    Source: Public Record Report a problem
    2/16/2011Sold$105,000-19.2%$75/sqft
    Source: Cincy MLS #1248142 Report a problem
    1/29/2011Pending sale$129,900$93/sqft
    Source: Fannie Mae #1248142 Report a problem
    1/8/2011Price change$129,900-7.1%$93/sqft
    Source: Fannie Mae #1248142 Report a problem
    12/3/2010Listed for sale$139,900$100/sqft
    Source: foreclosure.com Report a problem
    10/10/2010Listing removed$139,900$100/sqft
    Source: Fannie Mae #1234053 Report a problem
    9/8/2010Price change$139,900-3.5%$100/sqft
    Source: Fannie Mae #1234053 Report a problem
    8/5/2010Price change$144,900-0.1%$104/sqft
    Source: Fannie Mae #1234053 Report a problem
    7/31/2010Listed for sale$145,000+26.1%$104/sqft
    Source: foreclosure.com Report a problem
    6/25/2010Sold$115,000-20.7%$82/sqft
    Source: Public Record Report a problem
    6/6/2010Price change$145,000-12.1%$104/sqft
    Source: foreclosure.com Report a problem
    5/30/2010Listed for sale--
    Source: foreclosure.com Report a problem
    10/23/2006Sold$165,000+31%$118/sqft
    Source: Public Record Report a problem
    6/8/2005Sold$126,000-18.2%$90/sqft
    Source: Public Record Report a problem
    8/28/2002Sold$154,000+2.7%$110/sqft
    Source: Public Record Report a problem
    1/19/2001Sold$149,900+499.6%$107/sqft
    Source: Public Record Report a problem
    7/10/2000Sold$25,000$18/sqft
    Source: Public Record Report a problem

    Public tax history

    YearProperty taxesTax assessment
    2025$4,581 -0.2%$89,420
    2024$4,588 -1.3%$89,420
    2023$4,648 +31.7%$89,420 +43.7%
    2022$3,529 -0.2%$62,230
    2021$3,535 -3.5%$62,230
    2020$3,662 +27.5%$62,230 +25.3%
    2019$2,872 -0.3%$49,650
    2018$2,880 -5.7%$49,650
    2017$3,053 +2.6%$49,650 +5.8%
    2016$2,975 -0.1%$46,920
    2015$2,979 -1.8%$46,920
    2014$3,035 $46,920

    Find assessor info on the county website

    Neighborhood: 45066

    Nearby schools

    GreatSchools rating
    Schools provided by the listing agent
    • District: Springboro

    Source: DABR MLS. This data may not be complete. We recommend contacting the local school district to confirm school assignments for this home.

    Get a cash offer in 3 minutes
    Find out how much your home could sell for in as little as 3 minutes with a no-obligation cash offer.
    Estimated market value
    $362,000
    Get a cash offer in 3 minutes
    Find out how much your home could sell for in as little as 3 minutes with a no-obligation cash offer.
    Estimated market value
    $362,000