Skip main navigation
Sold for $350,000
  • $350,000

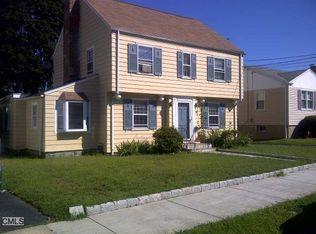
    280 McKinley Avenue, Bridgeport, CT 06604

    2beds
    1,276sqft
    Single Family Residence
    Built in 1941
    5,662 Square Feet Lot
    $373,200 Zestimate®
    $274/sqft
    $2,385 Estimated rent

    Home value

    $373,200

    $332,000 - $418,000

    $2,385/mo

    Zestimate® history
    Loading
    Loading...

    Owner options

    List your home for rent

    $2,385/mo

    Rent Zestimate®

    Find your next renter with Zillow Rental Manager. Plus, with online applications, you can quickly screen prospective tenants – for free.

    Learn more

    $2,385/mo

    Rent Zestimate®

    Refinance and save

    $2,375/mo

    Est. payment

    Refinancing to a lower rate could help reduce your monthly payments and save thousands over the life of the loan.

    See today's rates

    $2,375/mo

    Est. payment

    Explore your selling options

    Work with a Zillow partner agent

    Leverage their expertise and Zillow's premium Showcase listings to get your home seen by more buyers.

    Get started

    List with your own agent

    Get your home in front of millions of buyers by listing it on Zillow.

    Learn how to do it

    Sell it yourself

    Take full control of how buyers see your home on Zillow by listing For Sale by Owner (FSBO).

    List your home

    What's special

    Full lower levelFormal dining roomPrivate fenced yardWalk in closet
    YOUR WINDOW OF OPPORTUNITY AWAITS IN THIS WELL MAINTAINED BROOKLAWN CLASSIC FEATURING FRONT TO BACK LIVING ROOM WITH FIREPLACE, FORMAL DINING ROOM, EAT IN KITCHEN WITH WALK IN PANTRY, SPACIOUS BEDROOMS WITH EXTRA CLOSETS AND WALK IN CLOSET, ENCLOSED 3 SEASON PORCH AND FULL LOWER LEVEL FOR POTENTIAL FUTURE LIVING AREA. COMPLETE, PRIVATE FENCED YARD WITH GARAGE AND SHED, GAS HEATING, HOT WATER UPDATED MAIN ELECTRIC PANEL ALONG WITH A QUIET YET CONVENIENT LOCATION CLOSE TO SCHOOLS, SACRED HEART UNIVERSITY, SHOPPING AND RETAIL WITH EASY ACCESS TO I-95, RT 15 MERRITT PARKWAY, RT 25/8 CONNECTOR AND METRO NORTH TRAIN STATION ALL INCLUDED IN YOUR NEW HOME. SALE IS "AS IS" CONDITION.

    Zillow last checked:

    Listing updated:

    Listed by:

    THE JOHN HACKETT TEAM,

    John Hackett 203-543-2697,

    William Raveis Real Estate 203-255-6841

    Bought with:

    Jaime Pereira, RES.0793684

    RE/MAX Right Choice

    Source: Smart MLS,MLS#: 24070579MLS Logo

    Facts & features

    Interior

    Bedrooms & bathrooms
    • Bedrooms: 2
    • Bathrooms: 2
    • Full bathrooms: 1
    • 1/2 bathrooms: 1
    Rooms
    • Room types: Laundry
    Primary bedroom
    • Features: Hardwood Floor
    • Level: Upper
    Bedroom
    • Features: Walk-In Closet(s), Hardwood Floor
    • Level: Upper
    Dining room
    • Features: Hardwood Floor
    • Level: Main
    Kitchen
    • Features: Ceiling Fan(s), Dining Area, Half Bath, Pantry, Vinyl Floor
    • Level: Main
    Living room
    • Features: Fireplace, Hardwood Floor
    • Level: Main
    Heating
    • Hot Water, Radiator, Natural Gas
    Cooling
    • Ceiling Fan(s)
    Appliances
    • Included: Oven/Range, Refrigerator, Washer, Dryer, Gas Water Heater, Water Heater
    • Laundry: Lower Level
    Features
    • Entrance Foyer
    • Doors: Storm Door(s)
    • Windows: Storm Window(s)
    • Basement: Full,Storage Space,Hatchway Access,Interior Entry,Partially Finished,Liveable Space,Concrete
    • Attic: Storage,Floored,Access Via Hatch
    • Number of fireplaces: 1
    Interior area
    • Total structure area: 1,276
    • Total interior livable area: 1,276 sqft
    • Finished area above ground: 1,276
    • Finished area below ground: 0

    Property

    Parking
    • Total spaces: 3
    • Parking features: Detached, Paved, Off Street, Driveway, Private, Asphalt
    • Garage spaces: 1
    • Has uncovered spaces: Yes
    Accessibility
    • Accessibility features: Accessible Approach with Ramp
    Features
    • Patio & porch: Enclosed, Porch, Patio
    • Exterior features: Sidewalk, Awning(s), Rain Gutters, Garden, Lighting
    • Fencing: Full,Chain Link
    • Waterfront features: Beach Access
    Lot
    • Size: 5,662 Square Feet
    • Features: Level, Cleared
    Details
    • Parcel number: 22995
    • Zoning: RA

    Construction

    Type & style
    • Home type: SingleFamily
    • Architectural style: Colonial
    • Property subtype: Single Family Residence
    Materials
    • Aluminum Siding
    • Foundation: Concrete Perimeter, Stone
    • Roof: Asphalt
    Condition
    • New construction: No
    • Year built: 1941

    Utilities & green energy

    • Sewer: Public Sewer
    • Water: Public
    • Utilities for property: Cable Available
    Green energy
    • Energy efficient items: Ridge Vents, Doors, Windows

    Community & HOA

    Community
    • Features: Golf, Health Club, Library, Medical Facilities, Park, Public Rec Facilities, Shopping/Mall, Tennis Court(s)
    • Subdivision: Brooklawn
    HOA
    • Has HOA: No
    Location
    • Region: Bridgeport

    Financial & listing details

    • Price per square foot: $274/sqft
    • Tax assessed value: $152,190
    • Annual tax amount: $6,613
    • Date on market: 2/3/2025

    Price history

    DateEventPrice
    5/1/2025Sold$350,000+6.2%$274/sqft
    Source: Smart MLS #24070579 Report a problem
    2/25/2025Pending sale$329,500$258/sqft
    Source: Smart MLS #24070579 Report a problem
    2/25/2025Listed for sale$329,500$258/sqft
    Source: William Raveis Real Estate, Mortgage & Insurance #24070579 Report a problem
    2/7/2025Pending sale$329,500$258/sqft
    Source: William Raveis Real Estate, Mortgage & Insurance #24070579 Report a problem
    2/3/2025Listed for sale$329,500+199.5%$258/sqft
    Source: William Raveis Real Estate, Mortgage & Insurance #24070579 Report a problem
    1/30/1991Sold$110,000$86/sqft
    Source: Public Record Report a problem

    Public tax history

    YearProperty taxesTax assessment
    2025$6,613 $152,190
    2024$6,613 $152,190
    2023$6,613 $152,190
    2022$6,613 $152,190
    2021$6,613 +3.4%$152,190 +28.4%
    2020$6,398 $118,500
    2019$6,398 -0.7%$118,500
    2018$6,443 $118,500
    2017$6,443 $118,500
    2016$6,443 +8.4%$118,500 -15.8%
    2015$5,941 $140,780
    2014$5,941 +0.8%$140,780
    2013$5,892 +1.8%$140,780
    2012$5,787 +3.7%$140,780
    2011$5,581 $140,780
    2010$5,581 +2.3%$140,780
    2009$5,454 +1%$140,780 +16.2%
    2008$5,400 +8.9%$121,125 +4.7%
    2007$4,959 +1.4%$115,640
    2006$4,889 +8.4%$115,640
    2004$4,509 +4.5%$115,640 +47.9%
    2003$4,316 -15.1%$78,191
    2001$5,082 +66.3%$78,191 +66.3%
    2000$3,056 +0%$47,012 +0%
    1999$3,055 $47,000
    Find assessor info on the county website

    Neighborhood: Brooklawn/ St. Vincent's

    Nearby schools

    GreatSchools rating
    Schools provided by the listing agent
    • Elementary: Madison
    • Middle: Blackham
    • High: Central

    Source: Smart MLS. This data may not be complete. We recommend contacting the local school district to confirm school assignments for this home.

    Get pre-qualified for a loan
    At Zillow Home Loans, we can pre-qualify you in as little as 5 minutes with no impact to your credit score.

    An equal housing lender. NMLS #10287.

    Sell for more on Zillow
    Get a Zillow Showcase℠ listing at no additional cost and you could sell for .
    $373,200
    2% more
    +$7,464
    With Zillow Showcase(estimated)
    $380,664