Expansive mountain views and exceptional craftsmanship define this finely appointed contemporary mountain residence. Originally built and owned by the renowned Tolleson Architects, this home showcases a level of detail and quality typically reserved for ultra-luxury properties, with exquisite custom woodwork and creative touches throughout. The open main level has vaulted ceilings while seamlessly connecting the kitchen, dining area and great room, where a striking stone fireplace anchors the space. Large, thoughtfully framed windows capture sweeping southern valley vistas and dramatic western mountain peaks, flooding the home with natural light. The chef-ready kitchen is beautifully appointed with butcher block and granite countertops, knotty birch cabinetry, island seating, and a walk-in pantry. Completing the main level is a two-story foyer, well-appointed guest bedroom, full bathroom and convenient mudroom directly off the garage entrance. Upstairs, the primary suite offers a private retreat with mountain views, a five-piece ensuite bathroom with a jetted tub and expansive stone shower, along with his-and-hers closets and an extra storage area. The walk-out lower level provides exceptional flexibility and comfort, featuring a large recreation room, two additional bedrooms, and two bathrooms, including a recently completed ensuite bath with a large steam shower. Three decks provide many choices for your outdoor entertainment and endless wildlife viewing, along with a beautiful curved concrete stamped stairway leading to a lower patio and fenced grass area for your pet. Come spring and summer enjoy the many wildflower gardens and landscaping features the sellers have graciously added to this mountain oasis. A 2½-car garage offers EV electric, ample space for vehicles and storage of all your mountain gear. This home truly embodies the lifestyle that draws people to Colorado—thoughtful design, refined finishes, and unforgettable mountain surroundings.
Sold for $1,500,000
$1,500,000
280 Meadow Lane, Evergreen, CO 80439
4beds
3,812sqft
Single Family Residence
Built in 2011
2.9 Acres Lot
$1,499,700 Zestimate®
$393/sqft
$6,120 Estimated rent
Home value
$1,499,700
Estimated sales range
Not available
$6,120/mo
Zestimate® history
Owner options
List your home for rent
$6,120/mo
Rent Zestimate®
Find your next renter with Zillow Rental Manager. Plus, with online applications, you can quickly screen prospective tenants – for free.
$6,120/mo
Rent Zestimate®
Refinance and save
$6,816/mo
Est. payment
Refinancing to a lower rate could help reduce your monthly payments and save thousands over the life of the loan.
$6,816/mo
Est. payment
Explore your selling options
Work with a Zillow partner agent
Leverage their expertise and Zillow's premium Showcase listings to get your home seen by more buyers.
Get startedList with your own agent
Get your home in front of millions of buyers by listing it on Zillow.
Learn how to do itSell it yourself
Take full control of how buyers see your home on Zillow by listing For Sale by Owner (FSBO).
List your homeWhat's special
Zillow last checked:
Listing updated:
Listed by:
Linda Ireland 303-718-6672 lindairelandhomes@gmail.com,
Berkshire Hathaway HomeServices Elevated Living RE
Bought with:
Jessica Fitzer, 100083779
8z Real Estate
Source: REcolorado as distributed by MLS GRID,MLS#: 4276153
Facts & features
Interior
Bedrooms & bathrooms
- Bedrooms: 4
- Bathrooms: 4
- Full bathrooms: 2
- 3/4 bathrooms: 2
- Main level bathrooms: 1
- Main level bedrooms: 1
Bedroom
- Description: Guest Bedroom Next To The Main Level Bathroom
- Level: Main
Bedroom
- Description: Primary Suite On Private Floor With Mountain Views, 5pc Bathroom, His And Her Closets
- Features: Primary Suite
- Level: Upper
Bedroom
- Description: Presently Used As An Office, Access To The Deck, Doggie Door Leads To Fenced Dog Run
- Level: Basement
Bedroom
- Description: With Ensuite Bathroom
- Level: Basement
Bathroom
- Description: Tiled Walk-In Shower, Granite Counter Top.
- Level: Main
Bathroom
- Description: 5 Piece, With Separate His And Her Sinks And Counters, Large Walk-In Shower And Jetted Tub With Views.
- Features: Primary Suite
- Level: Upper
Bathroom
- Description: Full Bathroom Includes Soak Tub
- Level: Basement
Bathroom
- Description: New Ensuite Bathroom With Steamshower
- Features: En Suite Bathroom
- Level: Basement
Bonus room
- Description: Multipurpose With Cork Flooring, Storage Closet, Views, And Access To Outdoor Patio
- Level: Basement
Bonus room
- Description: Laundry Room, Washer, Dryer And Utility Sink, Laundry With Laundry Chute.
- Level: Basement
Dining room
- Description: Can Also Be A Sunroom With All The Natural Light From The Large Windows.
- Level: Main
Great room
- Description: Large Wood Trimmed Windows To Capture The Views, Stone Fireplace, Open Layout.
- Level: Main
Kitchen
- Description: Granite And Butcher Block Counter Tops, Knotty Birch Cabinetry, Island & Pantry
- Level: Main
Heating
- Forced Air, Propane
Cooling
- None
Appliances
- Included: Convection Oven, Cooktop, Dishwasher, Disposal, Double Oven, Dryer, Gas Water Heater, Microwave, Oven, Refrigerator, Water Purifier
- Laundry: In Unit
Features
- Built-in Features, Butcher Counters, Ceiling Fan(s), Entrance Foyer, Five Piece Bath, Granite Counters, High Ceilings, High Speed Internet, Kitchen Island, Open Floorplan, Pantry, Primary Suite, Smoke Free, Walk-In Closet(s)
- Flooring: Carpet, Cork, Tile, Wood
- Windows: Double Pane Windows
- Basement: Exterior Entry,Finished,Full,Interior Entry,Walk-Out Access
- Has fireplace: Yes
- Fireplace features: Great Room
Interior area
- Total structure area: 3,812
- Total interior livable area: 3,812 sqft
- Finished area above ground: 2,325
- Finished area below ground: 1,487
Property
Parking
- Total spaces: 2
- Parking features: Asphalt, Dry Walled, Electric Vehicle Charging Station(s), Lighted, Oversized, Storage
- Attached garage spaces: 2
Features
- Levels: Two
- Stories: 2
- Patio & porch: Deck
- Exterior features: Dog Run, Garden, Private Yard, Rain Gutters
- Fencing: Partial
- Has view: Yes
- View description: Meadow, Mountain(s)
Lot
- Size: 2.9 Acres
- Features: Cul-De-Sac, Fire Mitigation, Meadow, Rolling Slope
- Residential vegetation: Mixed, Wooded
Details
- Parcel number: 196335303003
- Zoning: MR-1
- Special conditions: Standard
Construction
Type & style
- Home type: SingleFamily
- Architectural style: Mountain Contemporary
- Property subtype: Single Family Residence
Materials
- Cement Siding, Frame
- Roof: Composition
Condition
- Updated/Remodeled
- Year built: 2011
Utilities & green energy
- Electric: 110V, 220 Volts, 220 Volts in Garage
- Water: Private
- Utilities for property: Electricity Connected, Propane
Community & HOA
Community
- Security: Smoke Detector(s)
- Subdivision: Evergreen West Highlands
HOA
- Has HOA: No
Location
- Region: Evergreen
Financial & listing details
- Price per square foot: $393/sqft
- Tax assessed value: $1,141,180
- Annual tax amount: $6,581
- Date on market: 2/4/2026
- Listing terms: Cash,Conventional,Jumbo
- Exclusions: None
- Ownership: Individual
- Electric utility on property: Yes
- Road surface type: Dirt
Price history
| Date | Event | Price |
|---|---|---|
| 6/1/2026 | Sold | $1,500,000$393/sqft |
Source:  REcolorado as distributed by MLS GRID #4276153 Report a problem REcolorado as distributed by MLS GRID #4276153 Report a problem | ||
| 4/24/2026 | Pending sale | $1,500,000$393/sqft |
Source: REcolorado as distributed by MLS GRID #4276153 Report a problem | ||
| 3/30/2026 | Price change | $1,500,000-1.6%$393/sqft |
Source: REcolorado as distributed by MLS GRID #4276153 Report a problem | ||
| 2/23/2026 | Listed for sale | $1,525,000$400/sqft |
Source: REcolorado as distributed by MLS GRID #4276153 Report a problem | ||
| 2/10/2026 | Pending sale | $1,525,000$400/sqft |
Source: REcolorado as distributed by MLS GRID #4276153 Report a problem | ||
| 2/4/2026 | Listed for sale | $1,525,000+56.4%$400/sqft |
Source: REcolorado as distributed by MLS GRID #4276153 Report a problem | ||
| 9/20/2019 | Sold | $975,000-2.5%$256/sqft |
Source: Public Record Report a problem | ||
| 7/9/2019 | Price change | $999,500-7.5%$262/sqft |
Source: Assist2Sell Real Estate Services #7327468 Report a problem | ||
| 6/19/2019 | Price change | $1,080,000-4.6%$283/sqft |
Source: Assist2Sell Real Estate Services #7327468 Report a problem | ||
| 5/16/2019 | Listed for sale | $1,132,500+876.3%$297/sqft |
Source: Assist2Sell Real Estate Services #7327468 Report a problem | ||
| 11/5/2009 | Sold | $116,000$30/sqft |
Source: Public Record Report a problem | ||
Public tax history
| Year | Property taxes | Tax assessment |
|---|---|---|
| 2024 | $5,945 +26.3% | $76,460 -4.3% |
| 2023 | $4,706 -0.4% | $79,900 +34.4% |
| 2022 | $4,725 | $59,440 -2.8% |
| 2021 | -- | $61,160 +41.7% |
| 2020 | $3,153 +0.3% | $43,150 |
| 2019 | $3,143 | $43,150 +15.6% |
| 2018 | $3,143 +18.6% | $37,340 |
| 2017 | $2,649 | $37,340 -7.7% |
| 2016 | -- | $40,440 |
| 2015 | -- | $40,440 +12.1% |
| 2014 | -- | $36,080 |
| 2013 | -- | $36,080 +19.6% |
| 2012 | -- | $30,160 |
Find assessor info on the county website
Neighborhood: Upper Witter Gulch
Nearby homes
- $1,882,3004 bd5 ba6.9k sqft1840 Witter Gulch Rd, Evergreen, CO 80439Off Market
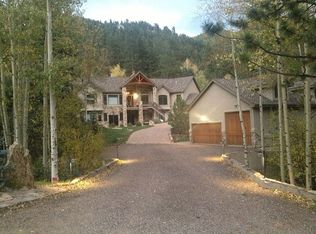
- $1,543,6004 bd4 ba4.9k sqft909 Blue Spruce Dr, Evergreen, CO 80439Off Market
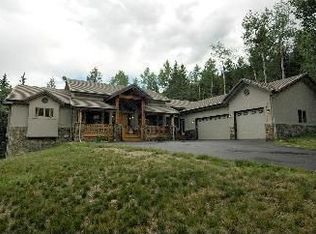
- $810,1003 bd2 ba2k sqft1918 Witter Gulch Rd, Evergreen, CO 80439Off Market
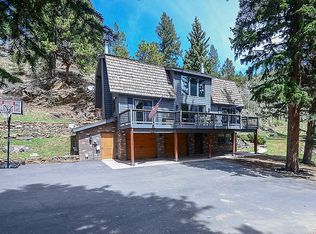
- $992,4004 bd3 ba3.5k sqft1824 Witter Gulch Rd, Evergreen, CO 80439Off Market
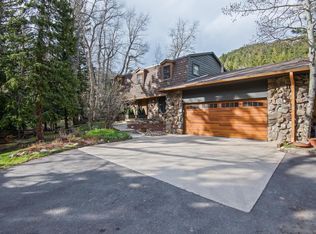
- $1,380,2004 bd4 ba3.8k sqft829 Blue Spruce Dr, Evergreen, CO 80439Off Market
- $--3.63 AcresBlue Spruce, Evergreen, CO 80439Off Market
- $1,248,4003 bd2 ba3.1k sqft1764 Witter Gulch Rd, Evergreen, CO 80439Off Market
- $718,1004 bd2 ba1.3k sqft20 Snyder Mountain Rd, Evergreen, CO 80439Off Market
Nearby schools
GreatSchools rating
- 8/10King-Murphy Elementary SchoolGrades: PK-6Distance: 0.5 mi
- 2/10Clear Creek Middle SchoolGrades: 7-8Distance: 4.3 mi
- 4/10Clear Creek High SchoolGrades: 9-12Distance: 4.3 mi
Schools provided by the listing agent
- Elementary: King Murphy
- Middle: Clear Creek
- High: Clear Creek
- District: Clear Creek RE-1
Source: REcolorado as distributed by MLS GRID. This data may not be complete. We recommend contacting the local school district to confirm school assignments for this home.
Get a cash offer in 3 minutes
Find out how much your home could sell for in as little as 3 minutes with a no-obligation cash offer.
Estimated market value
$1,499,700
Get a cash offer in 3 minutes
Find out how much your home could sell for in as little as 3 minutes with a no-obligation cash offer.
Estimated market value
$1,499,700
- Colorado
- Clear Creek County
- Evergreen
- 80439
- Upper Witter Gulch
- 280 Meadow Lane
Nearby cities
Nearby neighborhoods
Nearby zip codes
Other Evergreen Topics
