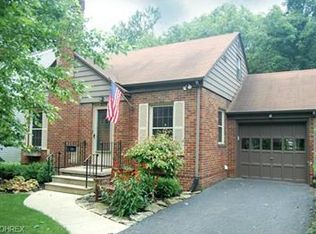
An incredible opportunity to own a well-loved, well-maintained colonial in the heart of Wallhaven! This home offers 4 bedrooms and 2 bathrooms. As you approach the home, you’re greeted by a covered front porch. Enter the home and you can choose to head to the kitchen, upstairs, or the living room. The living room is spacious and light filled, with light-washed hardwood floors. The perfect touch is a wood burning fireplace. A great spot to spend cozy winter evenings. The living room flows seamlessly into the dining room, continuing with the same hardwood floors. As you head into the kitchen, you’ll find a half bath, tucked conveniently on the first floor. The kitchen has been tastefully updated with freshly painted cabinets (2025), granite countertops (2025), and linoleum parquet flooring. The sunroom off of the kitchen offers additional living space. Newer LVP flooring and tile has been laid. Heading upstairs, you’ll find the primary bedroom with ample closet space - two closets. The three other bedrooms are also upstairs, all with hardwood floors. The full bathroom has classic, spunky 50’s tile. Built in closets complete the second story common space. You will be pleasantly surprised by the amount of storage this home offers. The basement has been partially finished with epoxy flooring (2026). The one car attached garage is a bonus to provide shelter from snowy days and offers even more, you guessed it, storage! The cement driveway is oversized for ease of parking. The back yard is fully fenced, with a concrete patio (2024) for relaxing, dinners outdoors, and playing catch with your furry best friend. The shed out back has its own electrical service - a small workshop in the middle of town. This house comes with a one-year HSA home warranty for extra peace of mind. Roof was replaced in 2020. Ready to call this charmer home?
Closed
$261,900
280 Melbourne Ave, Akron, OH 44313
4beds
2,024sqft
Single Family Residence
Built in 1953
8,232 Square Feet Lot
$262,800 Zestimate®
$129/sqft
$1,981 Estimated rent
Home value
$262,800
$250,000 - $276,000
$1,981/mo
Zestimate® history
Owner options
List your home for rent
$1,981/mo
Rent Zestimate®
Find your next renter with Zillow Rental Manager. Plus, with online applications, you can quickly screen prospective tenants – for free.
$1,981/mo
Rent Zestimate®
Refinance and save
$1,834/mo
Est. payment
Refinancing to a lower rate could help reduce your monthly payments and save thousands over the life of the loan.
$1,834/mo
Est. payment
Explore your selling options
Work with a Zillow partner agent
Leverage their expertise and Zillow's premium Showcase listings to get your home seen by more buyers.
Get startedList with your own agent
Get your home in front of millions of buyers by listing it on Zillow.
Learn how to do itSell it yourself
Take full control of how buyers see your home on Zillow by listing For Sale by Owner (FSBO).
List your homeWhat's special
Zillow last checked:
Listing updated:
Listed by:
Samantha Russell 513-349-0704 samantharussell@howardhanna.com,
Howard Hanna
Bought with:
Non-Member Non-Member, 9999
Non-Member
Source: MLS Now,MLS#: 5236572
Facts & features
Interior
Bedrooms & bathrooms
- Bedrooms: 4
- Bathrooms: 2
- Full bathrooms: 1
- 1/2 bathrooms: 1
- Main level bathrooms: 1
Bedroom
- Level: Second
- Dimensions: ND x ND
Bedroom
- Level: Second
- Dimensions: ND x ND
Bedroom
- Level: Second
- Dimensions: ND x ND
Bedroom
- Level: Second
- Dimensions: ND x ND
Dining room
- Level: First
- Dimensions: ND x ND
Kitchen
- Level: First
- Dimensions: ND x ND
Living room
- Level: First
- Dimensions: ND x ND
Sunroom
- Level: First
- Dimensions: ND x ND
Heating
- Forced Air, Gas
Cooling
- Central Air
Appliances
- Included: Dishwasher, Microwave, Range, Refrigerator
- Laundry: In Basement
Features
- Basement: Full
- Number of fireplaces: 1
- Fireplace features: Living Room, Wood Burning
Interior area
- Total structure area: 2,024
- Total interior livable area: 2,024 sqft
- Finished area above ground: 2,024
Property
Parking
- Parking features: Driveway, Garage
- Garage spaces: 1
Features
- Levels: Two
- Stories: 2
- Patio & porch: Enclosed, Patio, Porch
- Fencing: Back Yard,Full
Lot
- Size: 8,232 Square Feet
- Dimensions: 50 x 165
Details
- Parcel number: 6848506
- Lease amount: $0
Construction
Type & style
- Home type: SingleFamily
- Architectural style: Colonial
- Property subtype: Single Family Residence
Materials
- Vinyl Siding
- Roof: Asphalt
Condition
- Year built: 1953
Details
- Warranty included: Yes
Utilities & green energy
- Sewer: Public Sewer
- Water: Public
Community & HOA
Community
- Subdivision: Castle Park
HOA
- Has HOA: No
Location
- Region: Akron
Financial & listing details
- Price per square foot: $129/sqft
- Tax assessed value: $217,040
- Annual tax amount: $4,848
- Date on market: 8/14/2026
- Cumulative days on market: 29 days
- Listing agreement: Exclusive Right To Sell
- Listing terms: Cash,Conventional,FHA,VA Loan
Price history
| Date | Event | Price |
|---|---|---|
| 9/11/2026 | Sold | $261,900+0.8%$129/sqft |
Source: MLS Now #5236572 Report a problem | ||
| 8/18/2026 | Contingent | $259,900$128/sqft |
Source: MLS Now #5236572 Report a problem | ||
| 8/14/2026 | Listed for sale | $259,900+94.8%$128/sqft |
Source: MLS Now #5236572 Report a problem | ||
| 1/6/2023 | Sold | $133,427-14.5%$66/sqft |
Source: Public Record Report a problem | ||
| 5/21/2018 | Listing removed | $156,000$77/sqft |
Source: Howard Hanna - Akron/Fairlawn #3971810 Report a problem | ||
| 5/18/2018 | Pending sale | $156,000+5.4%$77/sqft |
Source: Howard Hanna - Akron/Fairlawn #3971810 Report a problem | ||
| 5/8/2018 | Sold | $148,000-5.1%$73/sqft |
Source: MLS Now #3971810 Report a problem | ||
| 3/16/2018 | Price change | $156,000-8.2%$77/sqft |
Source: Howard Hanna - Akron/Fairlawn #3971810 Report a problem | ||
| 2/8/2018 | Listed for sale | $169,900$84/sqft |
Source: Howard Hanna #3971810 Report a problem | ||
Public tax history
| Year | Property taxes | Tax assessment |
|---|---|---|
| 2025 | $4,848 +0.2% | $75,960 |
| 2024 | $4,840 +20.7% | $75,960 |
| 2023 | $4,009 +2.9% | $75,960 +31% |
| 2022 | $3,897 -0.1% | $57,989 |
| 2021 | $3,901 | $57,989 |
| 2020 | -- | $57,989 +7.4% |
| 2019 | $3,932 +20.2% | $53,970 |
| 2018 | $3,270 -1.6% | $53,970 |
| 2017 | $3,322 | $53,970 |
| 2016 | $3,322 | $53,970 |
| 2015 | $3,322 +0.8% | $53,970 |
| 2014 | $3,295 -2.7% | $53,970 -4.1% |
| 2013 | $3,386 +0.6% | $56,270 |
| 2012 | $3,366 +15.2% | $56,270 |
| 2011 | $2,923 +0.2% | $56,270 -3.8% |
| 2010 | $2,916 | $58,507 |
| 2009 | -- | $58,507 |
| 2008 | $2,987 +10.1% | $58,507 +4.3% |
| 2007 | $2,714 -14.6% | $56,074 |
| 2006 | $3,179 +18.8% | $56,074 |
| 2005 | $2,675 | $56,074 +12.1% |
| 2004 | -- | $50,019 |
| 2003 | $2,413 -0.7% | $50,019 |
| 2002 | $2,430 -0.6% | $50,019 +9.8% |
| 2001 | $2,446 +16.9% | $45,543 |
| 2000 | $2,091 | $45,543 |
Find assessor info on the county website
Neighborhood: Wallhaven
Nearby homes
- $222,6002 bd2 ba1.1k sqft286 Melbourne Ave, Akron, OH 44313Off Market
- $233,3003 bd2 ba1.4k sqft276 Melbourne Ave, Akron, OH 44313Off Market
- $180,1002 bd1 ba1.3k sqft290 Melbourne Ave, Akron, OH 44313Off Market
- $250,0004 bd2 ba1.8k sqft270 Melbourne Ave, Akron, OH 44313Sold

- $281,0003 bd2 ba1.7k sqft279 Melbourne Ave, Akron, OH 44313Off Market
- $208,8002 bd1 ba1.2k sqft285 Melbourne Ave, Akron, OH 44313Off Market
- $259,6003 bd2 ba1.6k sqft275 Melbourne Ave, Akron, OH 44313Off Market
- $273,8003 bd2 ba1.4k sqft296 Melbourne Ave, Akron, OH 44313Off Market
Nearby schools
GreatSchools rating
- 6/10Case Community Learning CenterGrades: PK-5Distance: 0.1 mi
- 4/10Litchfield Community Learning CenterGrades: 6-8Distance: 0.3 mi
- 6/10Firestone High SchoolGrades: 9-12Distance: 0.3 mi
Schools provided by the listing agent
- District: Akron CSD - 7701
Source: MLS Now. This data may not be complete. We recommend contacting the local school district to confirm school assignments for this home.
Get a cash offer in 3 minutes
Find out how much your home could sell for in as little as 3 minutes with a no-obligation cash offer.
Estimated market value
$262,800
Get a cash offer in 3 minutes
Find out how much your home could sell for in as little as 3 minutes with a no-obligation cash offer.
Estimated market value
$262,800
- Ohio
- Summit County
- Akron
- 44313
- Wallhaven
- 280 Melbourne Ave
