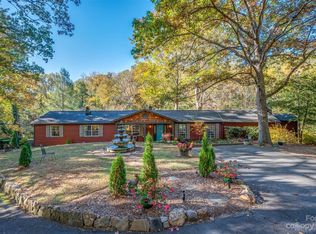
Tucked away off a quiet street sits this one level 3 bedroom 2 bath home on a little more than an acre. The Kitchen has been updated to include granite counters. The home has evolved over time with an addition of a Family Room and Master Bedroom suite. The outdoor living space includes a Screen Porch, open Deck plus a covered Porch. The 2 Guest Bedrooms & Bathroom sit at the opposite side of the house from the Master. A large Dining/Living Room resides between the Guest wing and the Kitchen. The layout could accommodate a multigenerational living arrangement. Plenty of parking with two driveways & easy access to the Kitchen for offloading supplies. Central heat & air with 2 zones including an oil furnace & a heat pump. A separate two compartment storage building sits at the back of the property. The front yard is terraced and provides a nice buffer from the street, although it's not a very busy street, there are only 2 more home past this one. Floor plan available.
Sold for $449,000
$449,000
280 Miller Dr #1125, Tryon, NC 28782
3beds
2,145sqft
SingleFamily
Built in 1955
1.1 Acres Lot
$502,900 Zestimate®
$209/sqft
$2,231 Estimated rent
Home value
$502,900
$468,000 - $548,000
$2,231/mo
Zestimate® history
Owner options
List your home for rent
$2,231/mo
Rent Zestimate®
Find your next renter with Zillow Rental Manager. Plus, with online applications, you can quickly screen prospective tenants – for free.
$2,231/mo
Rent Zestimate®
Refinance and save
$2,852/mo
Est. payment
Refinancing to a lower rate could help reduce your monthly payments and save thousands over the life of the loan.
$2,852/mo
Est. payment
Explore your selling options
Work with a Zillow partner agent
Leverage their expertise and Zillow's premium Showcase listings to get your home seen by more buyers.
Get startedList with your own agent
Get your home in front of millions of buyers by listing it on Zillow.
Learn how to do itSell it yourself
Take full control of how buyers see your home on Zillow by listing For Sale by Owner (FSBO).
List your homeWhat's special
Facts & features
Interior
Bedrooms & bathrooms
- Bedrooms: 3
- Bathrooms: 2
- Full bathrooms: 2
Heating
- Heat pump, Oil, Propane / Butane
Cooling
- Central
Appliances
- Included: Dishwasher, Dryer, Refrigerator, Washer
- Laundry: Laundry Room, Main Level
Features
- Split BR Plan
- Flooring: Carpet, Hardwood
- Basement: Crawl Space
- Has fireplace: Yes
- Fireplace features: Wood Burning, Master Bedroom
Interior area
- Total interior livable area: 2,145 sqft
- Finished area below ground: 0
Property
Parking
- Parking features: Garage - Attached
Features
- Exterior features: Wood
Lot
- Size: 1.1 Acres
- Features: Level, Private, Trees
Details
- Parcel number: P35373
- Zoning: RE 1
- Special conditions: Standard
Construction
Type & style
- Home type: SingleFamily
Materials
- Foundation: Retaining Wall
- Roof: Asphalt
Condition
- Year built: 1955
Utilities & green energy
- Water: City Water
Community & HOA
Location
- Region: Tryon
Financial & listing details
- Price per square foot: $209/sqft
- Tax assessed value: $451,367
- Annual tax amount: $2,593
Price history
| Date | Event | Price |
|---|---|---|
| 1/10/2024 | Sold | $449,000+79.6%$209/sqft |
Source: Public Record Report a problem | ||
| 12/4/2020 | Sold | $250,000-12.9%$117/sqft |
Source: Canopy MLS as distributed by MLS GRID #3666855 Report a problem | ||
| 10/25/2020 | Pending sale | $287,000$134/sqft |
Source: New View Realty #3666855 Report a problem | ||
| 10/1/2020 | Listed for sale | $287,000$134/sqft |
Source: New View Realty #3666855 Report a problem | ||
Public tax history
| Year | Property taxes | Tax assessment |
|---|---|---|
| 2025 | $2,593 +43.3% | $451,367 +81% |
| 2024 | $1,809 +2.8% | $249,396 |
| 2023 | $1,759 +4.4% | $249,396 |
| 2022 | $1,685 +3.2% | $249,396 +0.2% |
| 2021 | $1,632 +19.3% | $248,942 +30.4% |
| 2020 | $1,367 +2.6% | $190,900 |
| 2019 | $1,332 +16.2% | $190,900 |
| 2018 | $1,146 -4.1% | $190,900 -5.8% |
| 2017 | $1,196 -8.5% | $202,669 |
| 2016 | $1,306 +3.1% | $202,669 |
| 2015 | $1,267 | -- |
| 2014 | $1,267 +3.2% | -- |
| 2013 | $1,227 +0.4% | -- |
| 2011 | $1,222 | -- |
| 2010 | $1,222 | -- |
| 2009 | -- | -- |
Find assessor info on the county website
Neighborhood: 28782
Nearby homes
- $449,0003 bd2 ba2.1k sqft280 Miller Dr, Tryon, NC 28782Sold
- $273,6003 bd1 ba1k sqft356 Miller Dr, Tryon, NC 28782Off Market
- $350,3002 bd3 ba1.3k sqft222 Miller Rd, Tryon, NC 28782Off Market
- $419,9002 bd3 ba1.8k sqft253 Miller Dr, Tryon, NC 28782Off Market
- $319,5002 bd2 ba1.4k sqft62 Warrior Hills Ln #2, Tryon, NC 28782Sold
- $440,7003 bd2 ba2.6k sqft324 Miller Dr, Tryon, NC 28782Off Market
- $228,100-- bd-- ba-- sqftOff 1125 Sr, Tryon, NC 28782Off Market
- $299,0003 bd2 ba1.4k sqft211 Miller Dr, Tryon, NC 28782Off Market
Nearby schools
GreatSchools rating
- 5/10Tryon Elementary SchoolGrades: PK-5Distance: 1.3 mi
- 4/10Polk County Middle SchoolGrades: 6-8Distance: 6.5 mi
- 5/10Polk County High SchoolGrades: 9-12Distance: 4.5 mi
Schools provided by the listing agent
- Elementary: Tryon
- Middle: Polk
- High: Polk
Source: The MLS. This data may not be complete. We recommend contacting the local school district to confirm school assignments for this home.


Get pre-qualified for a loan
At Zillow Home Loans, we can pre-qualify you in as little as 5 minutes with no impact to your credit score.An equal housing lender. NMLS #10287.
- North Carolina
- Polk County
- Tryon
- 28782
- 280 Miller Dr Unit 1125
