Skip main navigation
Sold for $911,000
  • $911,000

    280 Mirth Drive, Valley Cottage, NY 10989

    4beds
    3,184sqft
    Single Family Residence, Residential
    Built in 1989
    0.34 Acres Lot
    $1,030,900 Zestimate®
    $286/sqft
    $5,454 Estimated rent

    Home value

    $1,030,900

    $959,000 - $1.11M

    $5,454/mo

    Zestimate® history
    Loading
    Loading...

    Owner options

    List your home for rent

    $5,454/mo

    Rent Zestimate®

    Find your next renter with Zillow Rental Manager. Plus, with online applications, you can quickly screen prospective tenants – for free.

    Learn more

    $5,454/mo

    Rent Zestimate®

    Refinance and save

    $6,186/mo

    Est. payment

    Refinancing to a lower rate could help reduce your monthly payments and save thousands over the life of the loan.

    See today's rates

    $6,186/mo

    Est. payment

    Explore your selling options

    Work with a Zillow partner agent

    Leverage their expertise and Zillow's premium Showcase listings to get your home seen by more buyers.

    Get started

    List with your own agent

    Get your home in front of millions of buyers by listing it on Zillow.

    Learn how to do it

    Sell it yourself

    Take full control of how buyers see your home on Zillow by listing For Sale by Owner (FSBO).

    List your home

    What's special

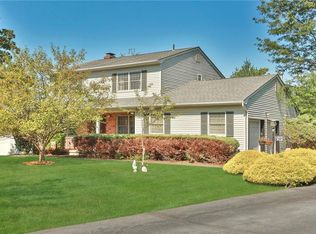
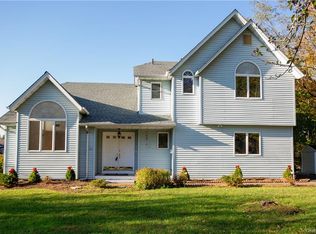
    Nestled on a tranquil cul-de-sac in Clarkstown, this immaculate and beautifully renovated farmhouse colonial is a true gem. Just moments away from Rockland and Congers Lakes, as well as the Hudson River, this property offers proximity to a host of amenities including splendid parks, shopping, dining, and entertainment. This stunning home has undergone many high-end renovations, including an exquisite kitchen with designer finishes, stainless steel appliances, and quartz counters. The kitchen flows seamlessly into a cozy family room with a wood-burning fireplace and access to a generous patio, perfect for entertaining. The main level also boasts an elegant dining room that leads to a magnificent turreted living room with a gas fireplace and a wall of picturesque windows. Newly refinished hardwood floors throughout. Upstairs, the grand primary suite features a lavish ensuite with a spa shower, dual sinks, radiant heat, and quartz counters, along with a custom dressing room. Three additional spacious bedrooms and a luxurious full hall bath with granite counter complete the upper level. The finished basement offers a private laundry room, office, recreation area, and a huge storage room with custom built-ins. Outside, the backyard oasis is a sight to behold, with lush ornamental perennials, a splendid paver patio, custom-built grill, storage shed, and space for a potential pool. Additional features: whole house security system with 24-hour surveillance, whole house generator, smart Nest system, young roof, new water softener, and more. Don't miss the opportunity to own this exquisite property in Clarkstown. Move-in ready. View full list of amenities in the document folder. Additional Information: Amenities:Dressing Area,Pedestal Sink,Soaking Tub,Stall Shower,Storage,ParkingFeatures:2 Car Attached,

    Zillow last checked:

    Listing updated:

    Listed by:

    Gwen Weiss 845-893-1653,

    Keller Williams Hudson Valley 845-639-0300

    Bought with:

    John Philip, 40PH0747025

    Thomas M David

    Source: OneKey® MLS as distributed by MLS GRID,MLS#: H6321298MLS Logo

    Facts & features

    Interior

    Bedrooms & bathrooms
    • Bedrooms: 4
    • Bathrooms: 3
    • Full bathrooms: 2
    • 1/2 bathrooms: 1
    Bedroom 1
    • Level: Second
    Bedroom 2
    • Level: Second
    Bedroom 3
    • Level: Second
    Bathroom 1
    • Level: First
    Bathroom 2
    • Level: Second
    Bathroom 3
    • Level: Second
    Other
    • Level: Second
    Bonus room
    • Level: Basement
    Dining room
    • Level: First
    Family room
    • Level: First
    Kitchen
    • Level: First
    Laundry
    • Level: Basement
    Living room
    • Level: First
    Office
    • Level: Basement
    Heating
    • Baseboard
    Cooling
    • Central Air
    Appliances
    • Included: Stainless Steel Appliance(s), Gas Water Heater, Cooktop, Dishwasher, Dryer, Humidifier, Microwave, Refrigerator, Washer
    • Laundry: Inside
    Features
    • Built-in Features, Cathedral Ceiling(s), Chefs Kitchen, Double Vanity, Eat-in Kitchen, Entrance Foyer, Granite Counters, Kitchen Island, Primary Bathroom, Open Kitchen, Quartz/Quartzite Counters
    • Flooring: Hardwood
    • Windows: Drapes, Blinds, New Windows, Oversized Windows, Wall of Windows
    • Basement: Finished
    • Attic: Pull Stairs
    • Number of fireplaces: 2
    Interior area
    • Total structure area: 3,184
    • Total interior livable area: 3,184 sqft

    Property

    Parking
    • Total spaces: 2
    • Parking features: Attached, Driveway, On Street, Garage Door Opener
    • Has uncovered spaces: Yes
    Features
    • Levels: Three Or More
    • Stories: 3
    • Patio & porch: Patio
    • Exterior features: Mailbox
    Lot
    • Size: 0.34 Acres
    • Features: Near School, Near Shops, Cul-De-Sac, Near Public Transit, Sprinklers In Front, Sprinklers In Rear
    Details
    • Parcel number: 39208905202000010050000000
    • Other equipment: Generator

    Construction

    Type & style
    • Home type: SingleFamily
    • Architectural style: Colonial
    • Property subtype: Single Family Residence, Residential
    Materials
    • Vinyl Siding
    Condition
    • Year built: 1989
    • Major remodel year: 2023

    Utilities & green energy

    • Sewer: Public Sewer
    • Water: Public
    • Utilities for property: Trash Collection Public

    Community & HOA

    Community
    • Security: Security System
    • Subdivision: Joy Acres
    HOA
    • Has HOA: No
    • Amenities included: Park
    Location
    • Region: Valley Cottage

    Financial & listing details

    • Price per square foot: $286/sqft
    • Tax assessed value: $162,100
    • Annual tax amount: $20,556
    • Date on market: 8/8/2024
    • Listing agreement: Exclusive Right To Sell
    • Inclusions: Door Hardware, Light Fixtures, Oven/Range, Second Refrigerator
    • Exclusions: Selected Light Fixtures

    Price history

    DateEventPrice
    10/31/2024Sold$911,000+4.1%$286/sqft
    Source: OneKey® MLS as distributed by MLS GRID #H6321298 Report a problem
    8/15/2024Pending sale$875,000$275/sqft
    Source: OneKey® MLS as distributed by MLS GRID #H6321298 Report a problem
    8/8/2024Listed for sale$875,000$275/sqft
    Source: OneKey® MLS as distributed by MLS GRID #H6321298 Report a problem

    Public tax history

    YearProperty taxesTax assessment
    2025-- $173,600 +7.1%
    2024-- $162,100
    2023-- $162,100
    2022-- $162,100
    2021-- $162,100
    2020-- $162,100
    2019-- $162,100
    2018-- $162,100
    2017$17,250 $162,100
    2016-- $162,100
    2015-- $162,100
    2014-- $162,100
    2013-- $162,100
    2012-- $162,100
    2011-- $162,100
    2010-- $162,100
    2009-- $162,100
    2007-- $162,100
    2006-- $162,100
    2005-- $162,100
    2004-- $162,100
    2003-- $162,100
    2002-- $162,100 +5.3%
    2001-- $154,000
    2000-- $154,000
    Find assessor info on the county website

    Neighborhood: 10989

    Nearby schools

    GreatSchools rating
    Schools provided by the listing agent
    • Elementary: Liberty Elementary School
    • Middle: Nyack Middle School
    • High: Nyack Senior High School

    Source: OneKey® MLS as distributed by MLS GRID. This data may not be complete. We recommend contacting the local school district to confirm school assignments for this home.

    Get a cash offer in 3 minutes
    Find out how much your home could sell for in as little as 3 minutes with a no-obligation cash offer.
    Estimated market value
    $1,030,900
    Get a cash offer in 3 minutes
    Find out how much your home could sell for in as little as 3 minutes with a no-obligation cash offer.
    Estimated market value
    $1,030,900