Skip main navigation
Closed
  • $440,000

    280 Montalcino Run, Fort Wayne, IN 46845

    5beds
    2,340sqft
    Single Family Residence
    Built in 2018
    0.27 Acres Lot
    $441,900 Zestimate®
    $--/sqft
    $2,515 Estimated rent

    Home value

    $441,900

    $398,000 - $491,000

    $2,515/mo

    Zestimate® history
    Loading
    Loading...

    Owner options

    List your home for rent

    $2,515/mo

    Rent Zestimate®

    Find your next renter with Zillow Rental Manager. Plus, with online applications, you can quickly screen prospective tenants – for free.

    Learn more

    $2,515/mo

    Rent Zestimate®

    Refinance and save

    $3,027/mo

    Est. payment

    Refinancing to a lower rate could help reduce your monthly payments and save thousands over the life of the loan.

    See today's rates

    $3,027/mo

    Est. payment

    Explore your selling options

    Work with a Zillow partner agent

    Leverage their expertise and Zillow's premium Showcase listings to get your home seen by more buyers.

    Get started

    List with your own agent

    Get your home in front of millions of buyers by listing it on Zillow.

    Learn how to do it

    Sell it yourself

    Take full control of how buyers see your home on Zillow by listing For Sale by Owner (FSBO).

    List your home

    What's special

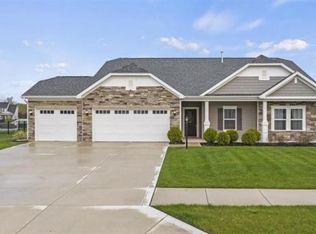
    Welcome home to 280 Montalcino Run in Talis Park, located in desirable North West Fort Wayne and within walking distance from the Rivergreenway Trail system! This beautiful 2 story home offers 5 bedrooms, 2.5 bathrooms, and 2,340sqft plus an oversized 3 car garage, all set on a scenic 0.27 acre pond lot. Curb appeal shines with a covered front porch, rock and mulch landscaping, and a 4’ wrought iron fence that frames the back yard. Step inside to find 9’ ceilings on most of the main floor plus higher coffered ceilings in the living room, rounded drywall corners, and a freshly painted interior completed in 2025. Just off the entry, a flexible office/bedroom is perfect for work or guests. The main level primary suite offers comfort and privacy with a trey ceiling, ceiling fan, and a bath suite featuring tile flooring, a walk-in tile shower with built-in shelf, and quality finishes throughout. The open living space flows seamlessly into the kitchen, where you will find granite countertops, tile backsplash, a gas range, microwave that exhausts to the exterior, dishwasher, refrigerator, and a convenient trashcan built into the cabinets. Upstairs provides additional bedrooms with space for everyone. Mechanical highlights include an electric water heater and a high efficiency Trane furnace, serviced yearly along with the AC and plumbing by Summers Plumbing Heating & Cooling. Garage storage is made easy with a pull down attic ladder and some floored attic space, plus smart garage door openers w keypad add everyday convenience. Step out back to enjoy the large patio and pergola (stays) overlooking the peaceful pond, with a play set included for added enjoyment. Window treatments remain, while the garage refrigerator, washer, and electric dryer are negotiable. Conveniently located near the Allen County Fairgrounds, Salomon Farm Park, and Parkview Family YMCA. Nearby shopping options include Kroger and Walmart plus there are local restaurants like Union Social, Hideout 125, and Casa Grille. Easy access to I-69 is just minutes away, making commuting and daily errands simple. A spacious layout, modern finishes, and a peaceful pond setting make this Talis Park home a standout opportunity. Don’t delay, schedule your showing today!

    Zillow last checked:

    Listing updated:

    Listed by:

    Warren Barnes Cell:260-438-5639,

    North Eastern Group Realty

    Bought with:

    Molly Barnhart, RB14040917

    CENTURY 21 Bradley Realty, Inc

    Source: IRMLS,MLS#: 202609547MLS Logo

    Facts & features

    Interior

    Bedrooms & bathrooms
    • Bedrooms: 5
    • Bathrooms: 3
    • Full bathrooms: 2
    • 1/2 bathrooms: 1
    • Main level bedrooms: 2
    Bedroom 1
    • Level: Main
    Bedroom 2
    • Level: Main
    Dining room
    • Level: Main
    • Area: 156
    • Dimensions: 13 x 12
    Kitchen
    • Level: Main
    • Area: 143
    • Dimensions: 13 x 11
    Living room
    • Level: Main
    • Area: 320
    • Dimensions: 20 x 16
    Heating
    • Natural Gas, Forced Air, High Efficiency Furnace
    Cooling
    • Central Air
    Appliances
    • Included: Disposal, Range/Oven Hook Up Gas, Dishwasher, Microwave, Refrigerator, Gas Range
    • Laundry: Electric Dryer Hookup, Main Level, Washer Hookup
    Features
    • 1st Bdrm En Suite, Ceiling-9+, Tray Ceiling(s), Ceiling Fan(s), Beamed Ceilings, Walk-In Closet(s), Stone Counters, Eat-in Kitchen, Entrance Foyer, Kitchen Island, Open Floorplan, Pantry, Double Vanity, Stand Up Shower, Tub/Shower Combination, Main Level Bedroom Suite, Great Room, Custom Cabinetry
    • Flooring: Carpet, Tile, Vinyl
    • Doors: Pocket Doors
    • Windows: Window Treatments, Blinds
    • Has basement: No
    • Attic: Pull Down Stairs,Storage
    • Number of fireplaces: 1
    • Fireplace features: Living Room, Gas Log
    Interior area
    • Total structure area: 2,340
    • Total interior livable area: 2,340 sqft
    • Finished area above ground: 2,340
    • Finished area below ground: 0

    Property

    Parking
    • Total spaces: 3
    • Parking features: Attached, Garage Door Opener, Garage Utilities, Concrete
    • Attached garage spaces: 3
    • Has uncovered spaces: Yes
    Features
    • Levels: Two
    • Stories: 2
    • Patio & porch: Covered, Patio, Porch Covered
    • Exterior features: Play/Swing Set
    • Fencing: Split Rail
    • Has view: Yes
    • View description: Water
    • Has water view: Yes
    • Water view: Water
    • Waterfront features: Waterfront, Waterfront-High Bank, Deck on Waterfront, Assoc, None, Pond
    Lot
    • Size: 0.27 Acres
    • Dimensions: 147x87
    • Features: Level, 0-2.9999, City/Town/Suburb, Near Walking Trail, Landscaped
    Details
    • Additional structures: Gazebo
    • Parcel number: 020233204016.000057
    • Zoning: R1
    • Zoning description: Single Family Residential

    Construction

    Type & style
    • Home type: SingleFamily
    • Architectural style: Traditional
    • Property subtype: Single Family Residence
    Materials
    • Stone, Vinyl Siding, Wood Siding, Cement Board
    • Foundation: Slab
    • Roof: Asphalt,Shingle,Dimensional Shingles
    Condition
    • New construction: No
    • Year built: 2018

    Utilities & green energy

    • Sewer: City
    • Water: City
    Green energy
    • Energy efficient items: HVAC

    Community & neighborhood

    Security
    • Security features: Security System, Carbon Monoxide Detector(s), Smoke Detector(s)
    Community
    • Community features: Sidewalks
    Location
    • Region: Fort Wayne
    • Subdivision: Talis Park

    HOA & financial

    HOA
    • Has HOA: Yes
    • HOA fee: $345 annually

    Other

    Other facts
    • Listing terms: Cash,Conventional,FHA,VA Loan
    • Road surface type: Paved

    Price history

    DateEventPrice
    5/13/2026Sold$440,000-2.2%
    Source: IRMLS #202609547 Report a problem
    3/29/2026Pending sale$450,000
    Source: IRMLS #202609547 Report a problem
    3/26/2026Price change$450,000+15.4%
    Source: IRMLS #202609547 Report a problem
    8/30/2021Pending sale$389,999
    Source: IRMLS #202130259 Report a problem
    8/24/2021Listed for sale$389,999
    Source: IRMLS #202130259 Report a problem
    8/20/2021Contingent$389,999
    Source: IRMLS #202130259 Report a problem
    8/14/2021Pending sale$389,999
    Source: IRMLS #202130259 Report a problem
    7/27/2021Listed for sale$389,999
    Source: IRMLS #202130259 Report a problem

    Public tax history

    YearProperty taxesTax assessment
    2025-- $437,900

    Find assessor info on the county website

    Neighborhood: 46845

    Nearby schools

    GreatSchools rating
    Schools provided by the listing agent
    • Elementary: Oak View
    • Middle: Maple Creek
    • High: Carroll
    • District: Northwest Allen County

    Source: IRMLS. This data may not be complete. We recommend contacting the local school district to confirm school assignments for this home.

    Get pre-qualified for a loan
    At Zillow Home Loans, we can pre-qualify you in as little as 5 minutes with no impact to your credit score.

    An equal housing lender. NMLS #10287.

    Sell for more on Zillow
    Get a Zillow Showcase℠ listing at no additional cost and you could sell for .
    $441,900
    2% more
    +$8,838
    With Zillow Showcase(estimated)
    $450,738