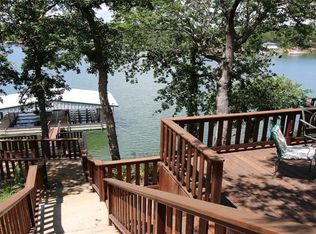
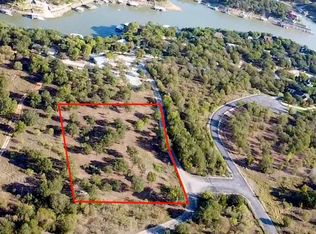
Welcome to Lake Bridgeport and this beautiful retreat in the highly sought after neighborhood of North Star Pointe! Nestled on a quiet cul de sac, this 3 bedroom, 2 bath lakefront home boasts of gorgeous views and a 1.007 acre landscaped lot designed with flagstone walkways for an easy walk to water’s edge. Built in 2010, this well maintained 2319sf home is being offered FULLY FURNISHED and offers an open and inviting floor plan with large windows that capture breathtaking lake views from the living room, kitchen, and primary bedroom. Other features include split bedrooms, stained concrete flooring, wood burning fireplace, granite countertops throughout, recessed lighting, large kitchen with center island, stainless steel appliances and separate laundry with direct access to the 2 car garage. The outdoor living is just as impressive! A spacious patio overlooks the lake, creating the perfect setting for morning coffee, sunset dinners, or entertaining guests. As an additional luxury, there are electric shades installed on the back patio and center living room window allowing you to adjust the amount of sunlight you let in. Just steps off of the back patio, you’ll find a private hot tub and charming fire pit with string lights overlooking the water. The property’s waterfront is ideally situated in a protected cove with deep water, offering excellent swimming and boating access. The Wahoo boat dock is all aluminum and well equipped with a HydroHoist boat lift, jet ski pad and diving board. As part of the exclusive North Star Pointe community, residents enjoy outstanding amenities including a community pool, pickleball courts, private boat ramp, and a community dock. Whether you're looking for a full time residence or the ultimate weekend getaway, this exceptional Lake Bridgeport waterfront home offers stunning views, modern comforts, and unbeatable lake access.
Sold
Price Unknown
280 Moonlight Bay Dr, Chico, TX 76431
3beds
2,319sqft
Single Family Residence
Built in 2010
1.01 Acres Lot
$1,027,000 Zestimate®
$--/sqft
$2,887 Estimated rent
Home value
$1,027,000
$976,000 - $1.08M
$2,887/mo
Zestimate® history
Owner options
List your home for rent
$2,887/mo
Rent Zestimate®
Find your next renter with Zillow Rental Manager. Plus, with online applications, you can quickly screen prospective tenants – for free.
$2,887/mo
Rent Zestimate®
Refinance and save
$375/mo
Est. payment
Refinancing to a lower rate could help reduce your monthly payments and save thousands over the life of the loan.
$375/mo
Est. payment
Explore your selling options
Work with a Zillow partner agent
Leverage their expertise and Zillow's premium Showcase listings to get your home seen by more buyers.
Get startedList with your own agent
Get your home in front of millions of buyers by listing it on Zillow.
Learn how to do itSell it yourself
Take full control of how buyers see your home on Zillow by listing For Sale by Owner (FSBO).
List your homeWhat's special
Wood burning fireplacePrivate hot tubRecessed lightingStainless steel appliancesSplit bedroomsGranite countertops throughoutFlagstone walkways
Zillow last checked:
Listing updated:
Listed by:
Tracey Taylor 0651831,
Taylor & Co Realty 940-210-5090
Bought with:
Jennifer Brown
eXp Realty, LLC
Source: NTREIS,MLS#: 21208519
Facts & features
Interior
Bedrooms & bathrooms
- Bedrooms: 3
- Bathrooms: 2
- Full bathrooms: 2
Primary bedroom
- Features: Ceiling Fan(s), Dual Sinks, En Suite Bathroom, Garden Tub/Roman Tub, Separate Shower, Walk-In Closet(s)
- Level: First
- Dimensions: 15 x 13
Bedroom
- Features: Ceiling Fan(s), Split Bedrooms
- Level: First
- Dimensions: 12 x 15
Bedroom
- Features: Ceiling Fan(s), Split Bedrooms
- Level: Second
- Dimensions: 13 x 22
Primary bathroom
- Features: Built-in Features, Dual Sinks, En Suite Bathroom, Granite Counters, Garden Tub/Roman Tub, Separate Shower
- Level: First
- Dimensions: 11 x 15
Dining room
- Level: First
- Dimensions: 9 x 13
Other
- Features: Built-in Features
- Level: First
- Dimensions: 10 x 5
Kitchen
- Features: Breakfast Bar, Built-in Features, Eat-in Kitchen, Granite Counters, Kitchen Island
- Level: First
- Dimensions: 15 x 13
Laundry
- Features: Built-in Features, Granite Counters
- Level: First
- Dimensions: 6 x 13
Living room
- Features: Ceiling Fan(s), Fireplace
- Level: First
- Dimensions: 22 x 20
Heating
- Central
Cooling
- Central Air
Appliances
- Included: Dishwasher, Electric Oven, Electric Range, Electric Water Heater, Disposal, Microwave, Refrigerator, Vented Exhaust Fan
Features
- Built-in Features, Decorative/Designer Lighting Fixtures, Eat-in Kitchen, High Speed Internet, Kitchen Island, Cable TV, Walk-In Closet(s)
- Flooring: Carpet, Concrete
- Windows: Bay Window(s), Window Coverings
- Has basement: No
- Number of fireplaces: 1
- Fireplace features: Living Room, Masonry, Wood Burning
Interior area
- Total interior livable area: 2,319 sqft
Property
Parking
- Total spaces: 2
- Parking features: Concrete, Door-Multi, Direct Access, Driveway, Garage, Garage Door Opener, Kitchen Level, Lighted, Private
- Attached garage spaces: 2
- Has uncovered spaces: Yes
Features
- Levels: Two
- Stories: 2
- Patio & porch: Covered
- Exterior features: Boat Slip, Dock, Fire Pit, Lighting, Private Yard, Rain Gutters
- Pool features: None, Community
- Fencing: Wood,Wrought Iron
- On waterfront: Yes
- Waterfront features: Boat Dock/Slip, Boat Ramp/Lift Access, Lake Front, Waterfront
Lot
- Size: 1.01 Acres
- Features: Cul-De-Sac, Landscaped, Many Trees, Subdivision, Sprinkler System, Waterfront
- Residential vegetation: Grassed
Details
- Parcel number: 784491
Construction
Type & style
- Home type: SingleFamily
- Architectural style: Traditional,Detached
- Property subtype: Single Family Residence
Materials
- Brick
- Foundation: Slab
- Roof: Composition
Condition
- Year built: 2010
Utilities & green energy
- Sewer: Septic Tank
- Water: Community/Coop
- Utilities for property: Electricity Connected, Septic Available, Separate Meters, Water Available, Cable Available
Community & HOA
Community
- Features: Boat Facilities, Dock, Gated, Pickleball, Pool
- Subdivision: North Star Pointe
HOA
- Has HOA: Yes
- Services included: All Facilities
- HOA fee: $375 semi-annually
- HOA name: NTX Management Group
- HOA phone: 940-340-1575
Location
- Region: Chico
Financial & listing details
- Tax assessed value: $772,930
- Annual tax amount: $8,867
- Date on market: 3/19/2026
- Cumulative days on market: 24 days
- Listing terms: Cash,Conventional
- Exclusions: Decor and personal belongings.
- Electric utility on property: Yes
Price history
| Date | Event | Price |
|---|---|---|
| 5/1/2026 | Sold | -- |
Source: NTREIS #21208519 Report a problem | ||
| 4/22/2026 | Pending sale | $1,075,000$464/sqft |
Source: NTREIS #21208519 Report a problem | ||
| 4/12/2026 | Contingent | $1,075,000$464/sqft |
Source: NTREIS #21208519 Report a problem | ||
| 3/19/2026 | Listed for sale | $1,075,000+92.3%$464/sqft |
Source: NTREIS #21208519 Report a problem | ||
| 3/24/2021 | Listing removed | -- |
Source: Owner Report a problem | ||
| 4/28/2020 | Listing removed | $559,000$241/sqft |
Source: Owner Report a problem | ||
| 11/13/2019 | Listed for sale | $559,000$241/sqft |
Source: Owner Report a problem | ||
| 7/26/2007 | Sold | -- |
Source: Public Record Report a problem | ||
Public tax history
| Year | Property taxes | Tax assessment |
|---|---|---|
| 2026 | -- | $772,930 |
| 2025 | $8,867 +0.7% | $772,930 +2.2% |
| 2024 | $8,804 +6.3% | $756,564 |
| 2023 | $8,284 | $756,564 +36% |
| 2022 | -- | $556,488 +2.1% |
| 2021 | $8,523 +17.2% | $545,290 +17.2% |
| 2020 | $7,272 +4.8% | $465,270 +13.7% |
| 2019 | $6,942 -3.1% | $409,230 -3.1% |
| 2018 | $7,162 +5.6% | $422,200 +5.3% |
| 2017 | $6,781 | $400,940 +3.8% |
| 2016 | -- | $386,220 |
| 2015 | -- | $386,220 +3.7% |
| 2014 | -- | $372,530 +8.5% |
| 2013 | -- | $343,260 +5.2% |
| 2012 | -- | $326,170 +71.7% |
| 2011 | -- | $189,950 |
Find assessor info on the county website
Neighborhood: 76431
Nearby homes
- $--1.27 acresLOT 384 Moonlight Bay Dr, Chico, TX 76431Sold

- $517,8003 bd3 ba1.4k sqft153 Private Road 1737, Chico, TX 76431Off Market
- $--2.5 acres1151 County Road 1736, Chico, TX 76431Sold
- $169,100-- bd-- ba679 sqft166 Country Club Rd, Decatur, TX 76234Off Market
- $--1.01 acresLOT 386 Moonlight Bay Dr, Chico, TX 76431Sold
- $278,600-- bd1 ba1k sqft133 Private Road 1737, Chico, TX 76431Off Market
- $1,137,400-- bd4 ba3.7k sqftPrivate Road 1737, Chico, TX 76431Off Market
- $1,200,0003 bd6 ba15k sqft179 Private Road 1735, Chico, TX 76431For Sale
Nearby schools
GreatSchools rating
- 5/10Chico Elementary SchoolGrades: PK-5Distance: 4.3 mi
- 5/10Chico Middle SchoolGrades: 6-8Distance: 4.4 mi
- 5/10Chico High SchoolGrades: 9-12Distance: 4.3 mi
Schools provided by the listing agent
- Elementary: Chico
- Middle: Chico
- High: Chico
- District: Chico ISD
Source: NTREIS. This data may not be complete. We recommend contacting the local school district to confirm school assignments for this home.
Get a cash offer in 3 minutes
Find out how much your home could sell for in as little as 3 minutes with a no-obligation cash offer.
Estimated market value
$1,027,000
Get a cash offer in 3 minutes
Find out how much your home could sell for in as little as 3 minutes with a no-obligation cash offer.
Estimated market value
$1,027,000
- Texas
- Wise County
- Chico
- 76431
- 280 Moonlight Bay Dr
