Skip main navigation
Sold for $382,000
  • $382,000

    280 Morrison Bridge Road, Vass, NC 28394

    3beds
    1,860sqft
    Single Family Residence
    Built in 2025
    1.46 Acres Lot
    $-- Zestimate®
    $205/sqft
    $-- Estimated rent

    Home value

    Not available

    Estimated sales range

    Not available

    Not available

    Zestimate® history
    Loading
    Loading...

    Owner options

    List your home for rent

    Find your next renter with Zillow Rental Manager. Plus, with online applications, you can quickly screen prospective tenants – for free.

    Learn more
    Refinance and save

    $2,357/mo

    Est. payment

    Refinancing to a lower rate could help reduce your monthly payments and save thousands over the life of the loan.

    See today's rates

    $2,357/mo

    Est. payment

    Explore your selling options

    Work with a Zillow partner agent

    Leverage their expertise and Zillow's premium Showcase listings to get your home seen by more buyers.

    Get started

    List with your own agent

    Get your home in front of millions of buyers by listing it on Zillow.

    Learn how to do it

    Sell it yourself

    Take full control of how buyers see your home on Zillow by listing For Sale by Owner (FSBO).

    List your home

    What's special

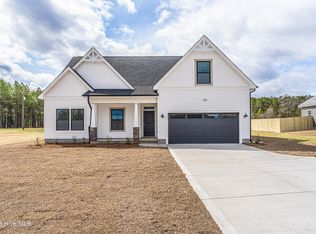
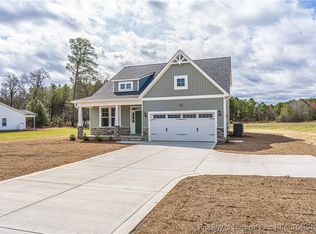
    The Lindie plan presented by OnSite Homes offers over 1,850 sqft situated on over an acre lot. The split floor plan offers an open plan from living room, kitchen and dining. As you enter the home you are greeted with designer 5'' LVP flooring throughout the main living spaces. The designer kitchen includes granite countertops, crown molding, ceramic tile backsplash, stainless steel appliances, and ample storage. Spacious primary bedroom with tray ceiling and well appointment primary bathroom. Primary bathroom includes garden tub, walk in shower, granite countertops and oversized walk in closet. Two additional bedrooms share a full bathroom. At framing 09/11

    Zillow last checked:

    Listing updated:

    Listed by:

    Stewart Thomas 864-363-5798,

    Nexthome In The Pines

    Bought with:

    A Non Member

    A Non Member

    Source: Hive MLS,MLS#: 100460767MLS LogoOriginating MLS: Mid Carolina Regional MLS

    Facts & features

    Interior

    Bedrooms & bathrooms
    • Bedrooms: 3
    • Bathrooms: 2
    • Full bathrooms: 2
    Rooms
    • Room types: Other, Bedroom 2, Living Room, Dining Room, Bedroom 3, Master Bedroom
    Primary bedroom
    • Level: First
    • Dimensions: 13 x 15
    Bedroom 2
    • Level: First
    • Dimensions: 11 x 11
    Bedroom 3
    • Level: First
    • Dimensions: 12 x 14
    Dining room
    • Level: First
    • Dimensions: 8 x 5
    Kitchen
    • Level: First
    • Dimensions: 12 x 14
    Living room
    • Level: First
    • Dimensions: 15 x 22
    Other
    • Level: First
    • Dimensions: 11 x 11
    Heating
    • Electric, Heat Pump
    Cooling
    • Other
    Features
    • None
    • Number of fireplaces: 1
    Interior area
    • Total structure area: 1,860
    • Total interior livable area: 1,860 sqft

    Property

    Parking
    • Total spaces: 2
    • Parking features: Attached
    • Attached garage spaces: 2
    Features
    • Levels: One
    • Stories: 1
    • Patio & porch: Covered, Porch
    • Fencing: None
    Lot
    • Size: 1.46 Acres
    Details
    • Parcel number: 20160485
    • Zoning: RA
    • Special conditions: Standard

    Construction

    Type & style
    • Home type: SingleFamily
    • Property subtype: Single Family Residence
    Materials
    • Vinyl Siding, Wood Frame
    • Foundation: Slab
    • Roof: Architectural Shingle
    Condition
    • New construction: Yes
    • Year built: 2025

    Utilities & green energy

    • Sewer: Private Sewer
    • Water: Public
    • Utilities for property: Water Available

    Community & HOA

    Community
    • Subdivision: Not In Subdivision
    HOA
    • Has HOA: No
    Location
    • Region: Vass

    Financial & listing details

    • Price per square foot: $205/sqft
    • Tax assessed value: $44,250
    • Date on market: 8/14/2024
    • Cumulative days on market: 127 days
    • Listing agreement: Exclusive Right To Sell
    • Listing terms: Cash,Conventional,FHA,VA Loan

    Price history

    DateEventPrice
    2/14/2025Sold$382,000$205/sqft
    Source: Hive MLS #100460767 Report a problem
    12/19/2024Contingent$382,000$205/sqft
    Source: Hive MLS #100460767 Report a problem
    8/14/2024Listed for sale$382,000$205/sqft
    Source: Hive MLS #100460767 Report a problem

    Public tax history

    Tax history is unavailable.

    Neighborhood: 28394

    Nearby schools

    GreatSchools rating
    Schools provided by the listing agent
    • Elementary: Vass Lakeview Elementary
    • Middle: Crain's Creek Middle
    • High: Union Pines High

    Source: Hive MLS. This data may not be complete. We recommend contacting the local school district to confirm school assignments for this home.

    Get pre-qualified for a loan
    At Zillow Home Loans, we can pre-qualify you in as little as 5 minutes with no impact to your credit score.