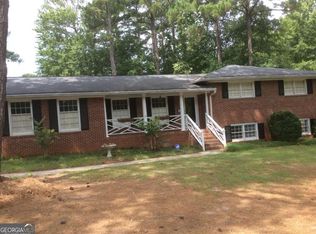
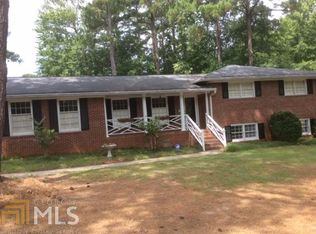
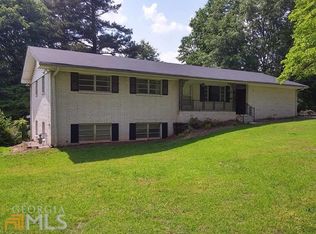
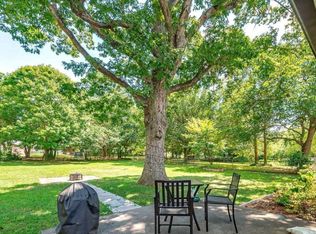
Welcome to 280 North Burke Circle - where comfort, character, and convenience meet everyday living. This beautifully 4-bedroom, 3-bath home rests on a generous lot within one of McDonough's most charming and established neighborhoods. Peaceful surroundings, welcoming neighbors, and close proximity to local parks, restaurants, and shops make this location truly desirable. Inside, modern updates complement the home's traditional appeal. The former garage has been thoughtfully transformed into a spacious primary suite, offering exceptional comfort and privacy that could be used for an in-law suite. Enjoy new flooring in the kitchen, new HVAC, vaulted ceilings, and newly refinished hardwood flooring in the main living area. Step through French doors off of the living room to the screened-in porch, ideal for relaxing mornings or entertaining evening guests. The expansive deck overlooks your private in-ground saltwater pool protected by a safety pool cover, and fully fenced with a classic white picket surround - creating the perfect outdoor oasis for summertime fun and peaceful retreats. Enjoy the convenience of direct access to the pool deck from a full bathroom. A 580 sq ft outbuilding provides abundant storage and a great opportunity for a workshop, studio, or hobby space. Whether you prefer a quiet walk, a bike ride, or a friendly wave to neighbors passing by, this inviting community offers a lovely backdrop for daily enjoyment. Combining a serene neighborhood atmosphere with quick access to the best of McDonough, this home truly delivers the best of both worlds. Come experience why 280 North Burke Circle should be your next place to call home! NOTE: The en suite has added unaccounted square footage to the home's property records.
Closed
Zillow last checked:
Listing updated:
Bought with:
Jerri Sims, 306230
First Choice Realty Group GA
Source: GAMLS,MLS#: 10770568
Price history
| Date | Event | Price |
|---|---|---|
| 7/29/2026 | Sold | $325,000$168/sqft |
Source:  GAMLS #10770568 Report a problem GAMLS #10770568 Report a problem | ||
| 6/14/2026 | Pending sale | $325,000$168/sqft |
Source: GAMLS #10770568 Report a problem | ||
| 5/22/2026 | Listed for sale | $325,000-4.1%$168/sqft |
Source: GAMLS #10770568 Report a problem | ||
| 5/22/2026 | Listing removed | $339,000$175/sqft |
Source: GAMLS #10638375 Report a problem | ||
| 3/20/2026 | Price change | $339,000-3.1%$175/sqft |
Source: GAMLS #10638375 Report a problem | ||
| 2/2/2026 | Price change | $349,900-2.3%$180/sqft |
Source: GAMLS #10638375 Report a problem | ||
| 11/7/2025 | Listed for sale | $358,000+126.6%$185/sqft |
Source: GAMLS #10638375 Report a problem | ||
| 3/28/2016 | Sold | $158,000-4.2%$81/sqft |
Source: Public Record Report a problem | ||
| 3/12/2016 | Pending sale | $164,900$85/sqft |
Source: BUDDY KELLEY PROPERTIES #07553801 Report a problem | ||
| 2/24/2016 | Listed for sale | $164,900$85/sqft |
Source: BUDDY KELLEY PROPERTIES #07553801 Report a problem | ||
| 2/14/2016 | Pending sale | $164,900$85/sqft |
Source: BUDDY KELLEY PROPERTIES #07553801 Report a problem | ||
| 1/25/2016 | Price change | $164,900-5.7%$85/sqft |
Source: BUDDY KELLEY PROPERTIES #07553801 Report a problem | ||
| 11/19/2015 | Listed for sale | $174,900-7.9%$90/sqft |
Source: BUDDY KELLEY PROPERTIES #07553801 Report a problem | ||
| 5/3/2004 | Sold | $190,000+33.3%$98/sqft |
Source: Public Record Report a problem | ||
| 8/3/2000 | Sold | $142,500+58.5%$73/sqft |
Source: Public Record Report a problem | ||
| 10/9/1997 | Sold | $89,900$46/sqft |
Source: Public Record Report a problem | ||
Get a cash offer in 3 minutes
Find out how much your home could sell for in as little as 3 minutes with a no-obligation cash offer.
Estimated market value
$324,900
