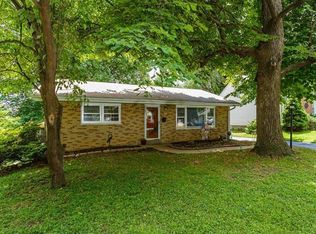
Welcome to this charming 1.5-story home in the heart of Florissant, offering a warm blend of character and thoughtful updates. Step inside to a bright living room/dinning combo with wood floors and a decorative fireplace, flowing into a cozy family room for extra gathering space. The kitchen features natural lighting and wood flooring, perfect for everyday meals or hosting. A main-floor bedroom and full bath add convenience, while two additional bedrooms and a second full bath upstairs provide comfortable privacy. The partially finished, walk-out lower level offers storage, laundry, and room to expand. Situated on a level corner lot with a detached 2-car garage, and a spacious, mixed wood and brick-expanded backyard deck that is perfect for entertaining on those summer nights. This home combines charm, function, and location — all just moments from Old Town Florissant, parks, and local favorites.
Closed
Zillow last checked:
Listing updated:
Bought with:
Jason S Wolfe, 2024048367
Berkshire Hathaway HomeServices Select Properties
Source: MARIS,MLS#: 26040019 Originating MLS: St. Louis Association of REALTORS
Originating MLS: St. Louis Association of REALTORSPrice history
| Date | Event | Price |
|---|---|---|
| 9/14/2026 | Sold | -- |
Source:  MARIS #26040019 Report a problem MARIS #26040019 Report a problem | ||
| 7/28/2026 | Pending sale | $239,900$153/sqft |
Source: MARIS #26040019 Report a problem | ||
| 7/24/2026 | Price change | $239,900-4%$153/sqft |
Source: MARIS #26040019 Report a problem | ||
| 6/24/2026 | Listed for sale | $250,000+85.3%$159/sqft |
Source: MARIS #26040019 Report a problem | ||
| 4/30/2010 | Sold | -- |
Source: Public Record Report a problem | ||
| 10/24/2009 | Listing removed | $134,900$86/sqft |
Source: Prudential Patterson Realtors #90029680 Report a problem | ||
| 9/30/2009 | Price change | $134,900-1.5%$86/sqft |
Source: Prudential Patterson Realtors #90029680 Report a problem | ||
| 9/19/2009 | Price change | $136,900-2.1%$87/sqft |
Source: Prudential Patterson Realtors #90029680 Report a problem | ||
| 7/31/2009 | Price change | $139,900-1.4%$89/sqft |
Source: Prudential Real Estate #90029680 Report a problem | ||
| 7/18/2009 | Price change | $141,900-3.4%$90/sqft |
Source: Prudential Patterson Realtors #90029680 Report a problem | ||
| 6/6/2009 | Listed for sale | $146,900$93/sqft |
Source: Prudential Patterson Realtors #90029680 Report a problem | ||
| 4/30/2001 | Sold | -- |
Source: Public Record Report a problem | ||

Get a cash offer in 3 minutes
Find out how much your home could sell for in as little as 3 minutes with a no-obligation cash offer.
Estimated market value
$234,100
