Skip main navigation
Closed
  • $510,505

    280 N Lighthouse Oval NW, Marblehead, OH 43440

    3beds
    2,044sqft
    Single Family Residence
    Built in 2025
    6,098 Square Feet Lot
    $513,400 Zestimate®
    $250/sqft
    $2,462 Estimated rent

    Home value

    $513,400

    Estimated sales range

    Not available

    $2,462/mo

    Zestimate® history
    Loading
    Loading...

    Owner options

    List your home for rent

    $2,462/mo

    Rent Zestimate®

    Find your next renter with Zillow Rental Manager. Plus, with online applications, you can quickly screen prospective tenants – for free.

    Learn more

    $2,462/mo

    Rent Zestimate®

    Refinance and save

    $3,599/mo

    Est. payment

    Refinancing to a lower rate could help reduce your monthly payments and save thousands over the life of the loan.

    See today's rates

    $3,599/mo

    Est. payment

    Explore your selling options

    Work with a Zillow partner agent

    Leverage their expertise and Zillow's premium Showcase listings to get your home seen by more buyers.

    Get started

    List with your own agent

    Get your home in front of millions of buyers by listing it on Zillow.

    Learn how to do it

    Sell it yourself

    Take full control of how buyers see your home on Zillow by listing For Sale by Owner (FSBO).

    List your home

    What's special

    Secluded first-floor home officeModern farmhouse finishesWelcoming foyerSerene primary suiteLarge center islandPrivate wooded backyardQuartz countertops
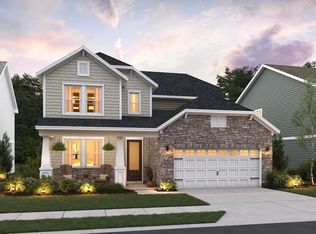

    Discover comfort, style, and thoughtful design in the Raleigh II, ready for you to move into early this spring. A welcoming foyer leads into an open great room and dining area, creating a warm and inviting space for everyday living and effortless entertaining. The beautiful farmhouse-inspired kitchen features white soft-close cabinets with sleek black finishes, quartz countertops, a large center island, and triple windows overlooking your private wooded backyard—perfectly framing natural light with the sink positioned just below. A secluded first-floor home office provides an ideal retreat for focused remote work, while a convenient hall bath and the well-planned Stuff of Life room add valuable storage and organization. Upstairs, all bedrooms and the laundry room are arranged for easy daily flow. The serene primary suite offers a peaceful escape with its stunning en-suite bath, complete with quartz countertops and a gorgeous freestanding tub for a true spa-like experience. Step outside to a spacious covered patio overlooking your private wooded homesite—perfect for quiet mornings, outdoor dining, and relaxing year-round. With its modern farmhouse finishes, smart layout, and tranquil setting, the Raleigh II is the perfect blend of style and functionality.

    Zillow last checked:

    Listing updated:

    Listed by:

    Gregory Erlanger 216-916-7778 Info@EZSalesTeam.com,

    Keller Williams Citywide

    Bought with:

    Non-Member Non-Member, 9999

    Non-Member

    Source: MLS Now,MLS#: 5183880MLS LogoOriginating MLS: Akron Cleveland Association of REALTORS

    Facts & features

    Interior

    Bedrooms & bathrooms
    • Bedrooms: 3
    • Bathrooms: 3
    • Full bathrooms: 3
    • Main level bathrooms: 1
    • Main level bedrooms: 3
    Primary bedroom
    • Description: Flooring: Carpet
    • Level: Second
    • Dimensions: 16.00 x 13.00
    Bedroom
    • Description: Flooring: Carpet
    • Level: First
    • Dimensions: 12.00 x 11.00
    Bedroom
    • Description: Flooring: Carpet
    • Level: Second
    • Dimensions: 12.00 x 10.00
    Dining room
    • Description: Flooring: Laminate,Luxury Vinyl Tile
    • Level: First
    • Dimensions: 11.00 x 11.00
    Great room
    • Description: Flooring: Laminate,Luxury Vinyl Tile
    • Level: First
    • Dimensions: 18.00 x 14.00
    Kitchen
    • Description: Flooring: Laminate,Luxury Vinyl Tile
    • Level: First
    • Dimensions: 15.00 x 11.00
    Office
    • Level: First
    • Dimensions: 12 x 11
    Heating
    • Forced Air, Gas
    Cooling
    • Central Air
    Features
    • Has basement: No
    • Has fireplace: No
    Interior area
    • Total structure area: 2,044
    • Total interior livable area: 2,044 sqft
    • Finished area above ground: 2,044

    Property

    Parking
    • Total spaces: 2
    • Parking features: Attached, Direct Access, Electricity, Garage, Garage Door Opener, Paved
    • Attached garage spaces: 2
    Features
    • Levels: Two,One
    • Stories: 1
    • Exterior features: Sprinkler/Irrigation
    Lot
    • Size: 6,098 Square Feet
    Details
    • Parcel number: 0142099134670100
    • Special conditions: Builder Owned

    Construction

    Type & style
    • Home type: SingleFamily
    • Architectural style: Colonial
    • Property subtype: Single Family Residence
    Materials
    • Stone, Vinyl Siding
    • Foundation: Slab
    • Roof: Asphalt,Fiberglass
    Condition
    • Under Construction
    • Year built: 2025
    Details
    • Builder name: K.Hovnanian Homes
    • Warranty included: Yes

    Utilities & green energy

    • Sewer: Public Sewer
    • Water: Public

    Community & HOA

    Community
    • Features: Common Grounds/Area
    • Subdivision: Lighthouse Bluffs
    HOA
    • Has HOA: Yes
    • Services included: Association Management, Insurance, Reserve Fund
    • HOA fee: $400 annually
    • HOA name: Lighthouse Bluffs Hoa
    Location
    • Region: Marblehead

    Financial & listing details

    • Price per square foot: $250/sqft
    • Date on market: 6/4/2026
    • Cumulative days on market: 95 days
    • Listing terms: Cash,Conventional,FHA,VA Loan

    Price history

    DateEventPrice
    5/28/2026Sold$510,505+1.3%$250/sqft
    Source: MLS Now #5183880 Report a problem
    3/23/2026Pending sale$503,990$247/sqft
    Source: MLS Now #5183880 Report a problem
    1/27/2026Listed for sale$503,990$247/sqft
    Source: MLS Now #5183880 Report a problem
    1/13/2026Listing removed$503,990$247/sqft
    Source: MLS Now #5175490 Report a problem
    1/8/2026Price change$503,990-1.3%$247/sqft
    Source: MLS Now #5175490 Report a problem
    12/3/2025Listed for sale$510,505$250/sqft
    Source: MLS Now #5175490 Report a problem

    Public tax history

    Tax history is unavailable.

    Neighborhood: 43440

    Nearby schools

    GreatSchools rating
    Schools provided by the listing agent
    • District: Danbury LSD - 6202

    Source: MLS Now. This data may not be complete. We recommend contacting the local school district to confirm school assignments for this home.

    Get a cash offer in 3 minutes
    Find out how much your home could sell for in as little as 3 minutes with a no-obligation cash offer.
    Estimated market value
    $513,400
    Get a cash offer in 3 minutes
    Find out how much your home could sell for in as little as 3 minutes with a no-obligation cash offer.
    Estimated market value
    $513,400