Set on a picturesque 1.12-acre homesite overlooking Grassy Lake Preserve and surrounded by natural beauty, this timeless Cape Cod offers the perfect blend of classic charm and modern living. A welcoming front porch sets the tone for the warm and inviting interior, where hardwood floors, thoughtful architectural details, and an open-concept floor plan create an effortless flow for everyday living and entertaining. The heart of the home is a spacious kitchen that opens seamlessly to the main family room and outdoor deck, while the highly desirable first-floor primary suite provides comfort and convenience. With 5 bedrooms, 3.1 baths, two wood burning fireplaces, and serene views from nearly every angle, this exceptional North Barrington residence offers a rare opportunity to enjoy privacy, character, and a truly idyllic setting. Full basement is ready for any plans you may have or offers incredible storage and play space. Right around the corner from award winning schools, close to metra, shopping, and dining, this almost 6000 sq ft property has it all!
Closed
Zillow last checked:
Listing updated:
Bought with:
Brian Ban
@properties Christie's International Real Estate
Source: MRED as distributed by MLS GRID,MLS#: 12647002
Price history
| Date | Event | Price |
|---|---|---|
| 7/27/2026 | Sold | $865,250+1.8%$232/sqft |
Source:  MRED as distributed by MLS GRID #12647002 Report a problem MRED as distributed by MLS GRID #12647002 Report a problem | ||
| 6/23/2026 | Contingent | $849,900$228/sqft |
Source: MRED as distributed by MLS GRID #12647002 Report a problem | ||
| 6/18/2026 | Listed for sale | $849,900+45.3%$228/sqft |
Source: MRED as distributed by MLS GRID #12647002 Report a problem | ||
| 6/23/2011 | Listing removed | $584,900$157/sqft |
Source: RE/MAX of Barrington #07778529 Report a problem | ||
| 4/14/2011 | Price change | $584,900-9.9%$157/sqft |
Source: RE/MAX of Barrington #07778529 Report a problem | ||
| 6/18/2010 | Price change | $649,000-7.2%$174/sqft |
Source: RE/MAX of Barrington #07258362 Report a problem | ||
| 2/2/2010 | Listed for sale | $699,000$188/sqft |
Source: RE/MAX of Barrington #07258362 Report a problem | ||
Nearby homes
- $621,400-- bd3 ba2.4k sqft270 N State Route 59, North Barrington, IL 60010Off Market
- $505,5003 bd3 ba2.4k sqft270 N Il Route 59, North Barrington, IL 60010Off Market
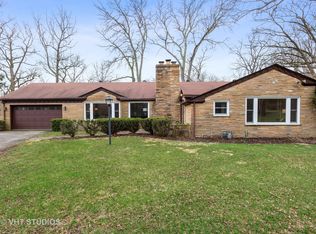
- $526,9004 bd2 ba1.9k sqft290 N Lakeview Pl, North Barrington, IL 60010Off Market
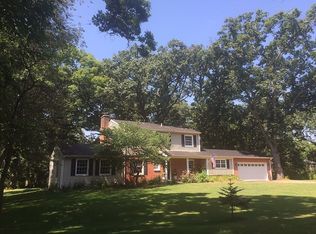
- $425,200-- bd1 ba1.7k sqft291 Border Ln, North Barrington, IL 60010Off Market
Get a cash offer in 3 minutes
Find out how much your home could sell for in as little as 3 minutes with a no-obligation cash offer.
Estimated market value
$872,400
