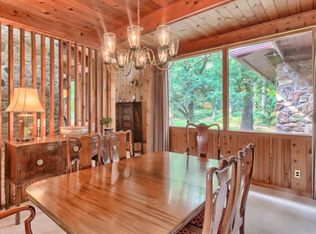
Located in a quiet, well-established neighborhood, this beautifully built, one-of-a-kind home sits on a little over an acre of lush, landscaped land. The residence features three full bedrooms upstairs, including a primary suite with a private balcony, and a versatile fourth bedroom located in the finished basement--ideal for guests, a home office, or a recreation room.This home offers two cozy wood-burning fireplaces and striking custom stone walls throughout, adding rustic charm and character to the interior living spaces. The expertly crafted stonework enhances the home's aesthetic appeal, creating a warm and inviting atmosphere. Expansive picture windows provide spectacular views of the outdoor scenery.The interior boasts custom wood cabinets, adding a touch of luxury to the kitchen. New plush carpeting in the bedrooms further enhances the inviting atmosphere. Additional highlights include a full basement providing ample space for storage or future expansion, a Jack and Jill bathroom in the guest bedroom, and an efficient irrigation system to maintain the beautifully landscaped yard. This exceptional property combines privacy, style, and practicality a perfect place to call home.
Closed
$410,000
280 NW Livingston Ter, Orangeburg, SC 29118
4beds
3,560sqft
Single Family Residence
Built in 1962
1.08 Acres Lot
$411,700 Zestimate®
$115/sqft
$2,915 Estimated rent
Home value
$411,700
Estimated sales range
Not available
$2,915/mo
Zestimate® history
Owner options
List your home for rent
$2,915/mo
Rent Zestimate®
Find your next renter with Zillow Rental Manager. Plus, with online applications, you can quickly screen prospective tenants – for free.
$2,915/mo
Rent Zestimate®
Refinance and save
$2,595/mo
Est. payment
Refinancing to a lower rate could help reduce your monthly payments and save thousands over the life of the loan.
$2,595/mo
Est. payment
Explore your selling options
Work with a Zillow partner agent
Leverage their expertise and Zillow's premium Showcase listings to get your home seen by more buyers.
Get startedList with your own agent
Get your home in front of millions of buyers by listing it on Zillow.
Learn how to do itSell it yourself
Take full control of how buyers see your home on Zillow by listing For Sale by Owner (FSBO).
List your homeWhat's special
Expertly crafted stoneworkThree full bedrooms upstairsCustom wood cabinetsTwo cozy wood-burning fireplaces
Zillow last checked:
Listing updated:
Listed by:
Next Level Real Estate
Bought with:
The Moore Group - A Division of the Litchfield Company
Source: CTMLS,MLS#: 25032485
Facts & features
Interior
Bedrooms & bathrooms
- Bedrooms: 4
- Bathrooms: 3
- Full bathrooms: 3
Rooms
- Room types: Family Room, Dining Room, Family, Laundry, Separate Dining
Heating
- Central
Cooling
- Central Air
Appliances
- Laundry: Laundry Room
Features
- Flooring: Carpet, Luxury Vinyl
- Has basement: Yes
- Number of fireplaces: 2
- Fireplace features: Family Room, Other, Two, Wood Burning
Interior area
- Total structure area: 3,560
- Total interior livable area: 3,560 sqft
Property
Parking
- Total spaces: 3
- Parking features: Carport, Garage, Off Street
- Garage spaces: 2
- Carport spaces: 1
- Covered spaces: 3
Features
- Levels: Multi/Split
- Stories: 2
- Entry location: Ground Level
- Exterior features: Balcony, Lawn Irrigation, Rain Gutters
Lot
- Size: 1.08 Acres
- Features: 1 - 2 Acres
Construction
Type & style
- Home type: SingleFamily
- Architectural style: Craftsman,Traditional
- Property subtype: Single Family Residence
Materials
- Stone Veneer, Wood Siding
- Roof: Architectural
Condition
- New construction: No
- Year built: 1962
Utilities & green energy
- Sewer: Public Sewer
- Water: Public
- Utilities for property: Dept of Public Util
Community & HOA
Community
- Subdivision: Livingston Terrace
Location
- Region: Orangeburg
Financial & listing details
- Price per square foot: $115/sqft
- Date on market: 12/16/2025
- Listing terms: Cash,Conventional,FHA,VA Loan
Price history
| Date | Event | Price |
|---|---|---|
| 3/4/2026 | Sold | $410,000-2.4%$115/sqft |
Source:  CTMLS #25032485 Report a problem CTMLS #25032485 Report a problem | ||
| 12/16/2025 | Listed for sale | $420,000$118/sqft |
Source: CTMLS #25032485 Report a problem | ||
Public tax history
Tax history is unavailable.
Neighborhood: 29118
Nearby homes
- $410,0004 bd3 ba4k sqft280 Livingston Ter, Orangeburg, SC 29118Sold
- $13,8002 bd1 ba1.3k sqft119 Livingston Ter, Orangeburg, SC 29118Off Market
- $51,1001.09 Acres119 Livingston Ter, Orangeburg, SC 29118Off Market
- $351,9004 bd1 ba3.5k sqft119 Livingston Ter, Orangeburg, SC 29118Off Market
- $333,3405 bd3 ba3.6k sqft340 Livingston Ter, Orangeburg, SC 29118Sold
- $422,4006 bd5 ba4.4k sqft225 Mason Dr, Orangeburg, SC 29118Off Market
- $388,4005 bd3 ba4.3k sqft279 Livingston Ter, Orangeburg, SC 29118Off Market
- $369,5004 bd3 ba3k sqft335 Livingston Ter, Orangeburg, SC 29118Off Market
Nearby schools
GreatSchools rating
- 4/10Sheridan ElementaryGrades: PK-5Distance: 0.2 mi
- 4/10William J. Clark Middle SchoolGrades: 6-8Distance: 0.9 mi
- 1/10Orangeburg Wilkinson High SchoolGrades: 9-12Distance: 2.7 mi
Schools provided by the listing agent
- Elementary: Sheridan Elementary School
- Middle: William J. Clark Middle
- High: Orangeburg-Wilkinson High School
Source: CTMLS. This data may not be complete. We recommend contacting the local school district to confirm school assignments for this home.


Get pre-qualified for a loan
At Zillow Home Loans, we can pre-qualify you in as little as 5 minutes with no impact to your credit score.An equal housing lender. NMLS #10287.
- South Carolina
- Orangeburg County
- Orangeburg
- 29118
- 280 NW Livingston Ter
Nearby cities
Nearby zip codes
Other Orangeburg Topics
