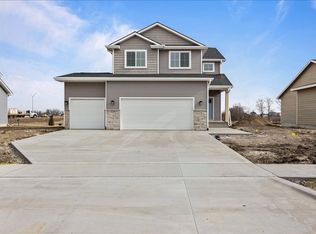
JERRY'S HOMES BIG FALL PROMOTION - $7,500 concession to be used toward appliances, blinds, closing costs, rate buy downs, or approved upgrades (basement finish, shower doors, etc) through 11/15/2024 - Non-contingent Sales Only! Expanded Duke is a great new ranch layout! Jerry's Homes offers this plan with split bedrooms so everyone has privacy! 9 foot ceilings and lots of windows makes this home light and bright! The kitchen offers a huge island and lots of cabinets. The spacious dining area has a transom window and sliders out to the deck. The family room has a modern linear fireplace which is slightly offset from the kitchen and dining areas giving it definition yet keeping a very open flow. A mudroom with lockers is at the garage entry and can easily be closed off with a pocket door. The Daylight Basement is stubbed for a bathroom and could be finished with a 4th bedroom and a large family room too and there would still be plenty of room for storage. Jerry Homes has been building since 1957. Special Financing with Jerry's Homes preferred lender Community Choice Credit Union - Susan Tinker. Call today!
Sold for $366,990
$366,990
280 NW Rosemont Cir, Waukee, IA 50263
3beds
1,408sqft
Single Family Residence
Built in 2024
10,018.8 Square Feet Lot
$366,800 Zestimate®
$261/sqft
$2,237 Estimated rent
Home value
$366,800
$341,000 - $392,000
$2,237/mo
Zestimate® history
Owner options
List your home for rent
$2,237/mo
Rent Zestimate®
Find your next renter with Zillow Rental Manager. Plus, with online applications, you can quickly screen prospective tenants – for free.
$2,237/mo
Rent Zestimate®
Refinance and save
$2,605/mo
Est. payment
Refinancing to a lower rate could help reduce your monthly payments and save thousands over the life of the loan.
$2,605/mo
Est. payment
Explore your selling options
Work with a Zillow partner agent
Leverage their expertise and Zillow's premium Showcase listings to get your home seen by more buyers.
Get startedList with your own agent
Get your home in front of millions of buyers by listing it on Zillow.
Learn how to do itSell it yourself
Take full control of how buyers see your home on Zillow by listing For Sale by Owner (FSBO).
List your homeWhat's special
Daylight basementStubbed for a bathroomLarge family roomLots of windowsHuge islandMudroom with lockersSpacious dining area
Zillow last checked:
Listing updated:
Listed by:
Erin Herron (515)778-1331,
Realty ONE Group Impact,
Jennifer Thorn 515-975-7774,
Realty ONE Group Impact
Bought with:
Kelly Musgrove
LPT Realty, LLC
Source: DMMLS,MLS#: 693986 Originating MLS: Des Moines Area Association of REALTORS
Originating MLS: Des Moines Area Association of REALTORSFacts & features
Interior
Bedrooms & bathrooms
- Bedrooms: 3
- Bathrooms: 2
- Full bathrooms: 1
- 3/4 bathrooms: 1
- Main level bedrooms: 3
Heating
- Gas, Natural Gas
Cooling
- Central Air
Appliances
- Included: Dishwasher, Microwave, Stove
- Laundry: Main Level
Features
- Dining Area, See Remarks
- Flooring: Carpet
- Basement: Daylight,Unfinished
- Number of fireplaces: 1
- Fireplace features: Electric
Interior area
- Total structure area: 1,408
- Total interior livable area: 1,408 sqft
Property
Parking
- Total spaces: 2
- Parking features: Attached, Garage, Two Car Garage
- Attached garage spaces: 2
Features
- Patio & porch: Deck
- Exterior features: Deck
Lot
- Size: 10,018 sqft
- Features: Rectangular Lot
Details
- Parcel number: 1228204012
- Zoning: R
Construction
Type & style
- Home type: SingleFamily
- Architectural style: Ranch
- Property subtype: Single Family Residence
Materials
- Foundation: Poured
- Roof: Asphalt,Shingle
Condition
- New Construction
- New construction: Yes
- Year built: 2024
Details
- Builder name: Jerry's Homes, Inc
- Warranty included: Yes
Utilities & green energy
- Sewer: Public Sewer
- Water: Public
Community & neighborhood
Security
- Security features: Smoke Detector(s)
Location
- Region: Waukee
HOA & financial
HOA
- Has HOA: Yes
- HOA fee: $200 annually
- Association name: Prairie Rose
- Second association name: Landmark
Other
Other facts
- Listing terms: Cash,Conventional,FHA,VA Loan
- Road surface type: Concrete
Price history
| Date | Event | Price |
|---|---|---|
| 12/13/2024 | Sold | $366,990$261/sqft |
Source:  DMMLS #693986 Report a problem DMMLS #693986 Report a problem | ||
| 11/12/2024 | Pending sale | $366,990$261/sqft |
Source: DMMLS #693986 Report a problem | ||
| 4/24/2024 | Listed for sale | $366,990$261/sqft |
Source: DMMLS #693986 Report a problem | ||
Public tax history
| Year | Property taxes | Tax assessment |
|---|---|---|
| 2025 | $8 | $362,080 +80362.2% |
| 2024 | $8 | $450 |
| 2023 | $8 | $450 |
| 2022 | -- | $450 |
Find assessor info on the county website
Neighborhood: 50263


Nearby schools
GreatSchools rating
- 7/10Grant Ragan ElementaryGrades: K-5Distance: 0.7 mi
- 6/10Waukee Middle SchoolGrades: 6-8Distance: 1.5 mi
- 9/10Northwest High SchoolGrades: 10-12Distance: 0.6 mi
Schools provided by the listing agent
- District: Waukee
Source: DMMLS. This data may not be complete. We recommend contacting the local school district to confirm school assignments for this home.


Get pre-qualified for a loan
At Zillow Home Loans, we can pre-qualify you in as little as 5 minutes with no impact to your credit score.An equal housing lender. NMLS #10287.
Sell for more on Zillow
Get a Zillow Showcase℠ listing at no additional cost and you could sell for .
$366,800
2% more
+$7,336
With Zillow Showcase(estimated)
$374,136
- Iowa
- Dallas County
- Waukee
- 50263
- 280 NW Rosemont Cir
Nearby cities
Nearby zip codes
Other Waukee Topics
