Welcome to the popular Russell Acres Subdivision in Tusculum. Situated on the largest lot (.95 acre) in the neighborhood, this immaculate brick ranch sits at the end of a cul-de-sac with a private back yard and a view of the mountains and rolling countryside. There's lots of room to play and garden on this spacious layout and is within a short walk to the Tusculum walking track. The inside has an open feel with 10' ceilings with tray architecture in several rooms. The living room has hardwood floors with a gas fireplace and opens onto a large porch which was replaced with composite decking and new railings. The kitchen features lots of cabinets and counter space plus a corner pantry. There is a split bedroom design with the large primary bedroom having two walk-in closets, an ensuite bath with a double vanity and a whirlpool tub and separate shower. There is a second bath with the other bedrooms. The basement has a bath ad a large family room which could become a fourth bedroom. The walkout basement has lots of storage with room to expand. All of the appliances, including the washer and dryer, stay. Other features include a gas water heater, an alarm system and a zoned heat pump (up and down). Never before offered for sale, this home might be perfect for you.
Sold for $525,654
$525,654
280 Newcastle Dr, Tusculum, TN 37745
3beds
2,397sqft
Single Family Residence, Residential
Built in 2009
0.95 Acres Lot
$553,500 Zestimate®
$219/sqft
$2,660 Estimated rent
Home value
$553,500
$465,000 - $670,000
$2,660/mo
Zestimate® history
Owner options
List your home for rent
$2,660/mo
Rent Zestimate®
Find your next renter with Zillow Rental Manager. Plus, with online applications, you can quickly screen prospective tenants – for free.
$2,660/mo
Rent Zestimate®
Refinance and save
$3,247/mo
Est. payment
Refinancing to a lower rate could help reduce your monthly payments and save thousands over the life of the loan.
$3,247/mo
Est. payment
Explore your selling options
Work with a Zillow partner agent
Leverage their expertise and Zillow's premium Showcase listings to get your home seen by more buyers.
Get startedList with your own agent
Get your home in front of millions of buyers by listing it on Zillow.
Learn how to do itSell it yourself
Take full control of how buyers see your home on Zillow by listing For Sale by Owner (FSBO).
List your homeWhat's special
Gas fireplaceCorner pantryLarge porchLargest lotTray architectureSplit bedroom designWalkout basement
Zillow last checked:
Listing updated:
Listed by:
Mark Williams 423-552-5303,
Century 21 Legacy - Greeneville
Bought with:
Non Member
Non Member
Source: TVRMLS,MLS#: 9970713
Facts & features
Interior
Bedrooms & bathrooms
- Bedrooms: 3
- Bathrooms: 3
- Full bathrooms: 3
Primary bedroom
- Level: First
Bedroom 2
- Level: First
Bedroom 3
- Level: First
Dining room
- Level: First
Family room
- Level: Basement
Kitchen
- Level: First
Laundry
- Level: First
Living room
- Level: First
Heating
- Electric, Heat Pump
Cooling
- Heat Pump
Appliances
- Included: Dishwasher, Disposal, Dryer, Electric Range, Microwave, Refrigerator, Washer
- Laundry: Electric Dryer Hookup, Washer Hookup
Features
- Open Floorplan, Walk-In Closet(s)
- Flooring: Carpet, Ceramic Tile, Hardwood
- Windows: Double Pane Windows
- Basement: Finished,Walk-Out Access
- Number of fireplaces: 1
- Fireplace features: Gas Log, Living Room
Interior area
- Total structure area: 3,580
- Total interior livable area: 2,397 sqft
- Finished area below ground: 600
Property
Parking
- Total spaces: 2
- Parking features: Concrete
- Garage spaces: 2
Features
- Levels: One
- Stories: 1
- Patio & porch: Deck, Front Porch
- Has view: Yes
- View description: Mountain(s)
Lot
- Size: 0.95 Acres
- Dimensions: 37' x 326' x 105' x 379'
- Topography: Rolling Slope
Details
- Parcel number: 088n C 006.00
- Zoning: R1
Construction
Type & style
- Home type: SingleFamily
- Architectural style: Ranch
- Property subtype: Single Family Residence, Residential
Materials
- Brick
- Foundation: Block
- Roof: Shingle
Condition
- Above Average
- New construction: No
- Year built: 2009
Utilities & green energy
- Sewer: Public Sewer
- Water: Public
- Utilities for property: Cable Available, Electricity Connected, Natural Gas Connected, Sewer Connected, Water Connected
Community & HOA
Community
- Features: Curbs
- Subdivision: Russell Acres
HOA
- Has HOA: No
Location
- Region: Tusculum
Financial & listing details
- Price per square foot: $219/sqft
- Tax assessed value: $472,300
- Annual tax amount: $1,948
- Date on market: 9/3/2024
- Listing terms: Conventional,FHA,VA Loan
- Electric utility on property: Yes
Price history
| Date | Event | Price |
|---|---|---|
| 2/3/2025 | Sold | $525,654-2.6%$219/sqft |
Source: TVRMLS #9970713 Report a problem | ||
| 12/7/2024 | Pending sale | $539,900$225/sqft |
Source: TVRMLS #9970713 Report a problem | ||
| 9/3/2024 | Listed for sale | $539,900+1641.6%$225/sqft |
Source: TVRMLS #9970713 Report a problem | ||
| 6/17/2009 | Sold | $31,000-8.8%$13/sqft |
Source: Public Record Report a problem | ||
| 9/1/2006 | Sold | $34,000$14/sqft |
Source: Public Record Report a problem | ||
Public tax history
| Year | Property taxes | Tax assessment |
|---|---|---|
| 2025 | $1,948 +0.1% | $118,075 +0.1% |
| 2024 | $1,947 | $118,000 |
| 2023 | $1,947 +53.4% | $118,000 +87.2% |
| 2022 | $1,270 | $63,025 |
| 2021 | $1,270 | $63,025 |
| 2020 | $1,270 | $63,025 |
| 2019 | $1,270 | $63,025 |
| 2018 | $1,270 0% | $63,025 +10.2% |
| 2017 | $1,270 +12.6% | $57,175 |
| 2016 | $1,128 +5.3% | $57,175 |
| 2015 | $1,071 | $57,175 |
| 2014 | $1,071 -1.6% | $57,175 |
| 2013 | $1,088 | $57,175 -10.2% |
| 2012 | $1,088 +13.5% | $63,650 0% |
| 2010 | $959 | $63,661 |
| 2009 | $959 +614.7% | $63,661 +614.7% |
| 2008 | $134 | $8,907 |
| 2007 | -- | $8,907 +21.3% |
| 2006 | $143 | $7,345 |
| 2005 | $143 | $7,345 |
Find assessor info on the county website
Neighborhood: 37745
Nearby homes
- $506,300-- bd4 ba1.9k sqft260 Newcastle Dr, Greeneville, TN 37745Off Market
- $500,0003 bd2 ba2.7k sqft290 Newcastle Dr, Greeneville, TN 37745Sold
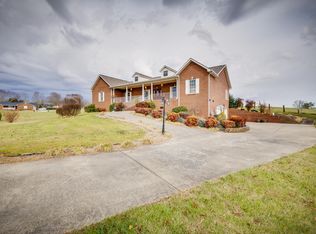
- $467,700-- bd2 ba1.7k sqft255 Newcastle Dr, Tusculum, TN 37745Off Market
- $543,9003 bd3 ba2.1k sqft240 Newcastle Dr, Greeneville, TN 37745Off Market
- $52,100-- bd-- ba-- sqft255 Newcastle Dr, Tusculum, TN 37745Off Market
- $530,000-- bd-- ba-- sqft82 E Ridgefield Ct, Greeneville, TN 37745Sold
- $332,500-- bd-- ba-- sqftNewcastle Dr, Tusculum, TN 37745Off Market
- $583,1005 bd4 ba3.3k sqft72 E Ridgefield Ct, Greeneville, TN 37745Off Market
Nearby schools
GreatSchools rating
- 6/10Doak Elementary SchoolGrades: PK-5Distance: 0.5 mi
- 9/10Chuckey Doak Middle SchoolGrades: 6-8Distance: 1.1 mi
- 6/10Chuckey Doak High SchoolGrades: 9-12Distance: 1 mi
Schools provided by the listing agent
- Elementary: Doak
- Middle: Chuckey Doak
- High: Chuckey Doak
Source: TVRMLS. This data may not be complete. We recommend contacting the local school district to confirm school assignments for this home.


Get pre-qualified for a loan
At Zillow Home Loans, we can pre-qualify you in as little as 5 minutes with no impact to your credit score.An equal housing lender. NMLS #10287.
- Tennessee
- Greene County
- Greeneville
- 37745
- 280 Newcastle Dr
