Welcome to 280 Northcrest Drive, where comfort, convenience, and community come together in one of Newnan's most desirable communities. Nestled within the established White Oak neighborhood, this spacious home offers a flexible floor plan designed for both everyday living and entertaining. The main-level owner's suite provides convenience and privacy, while generous living spaces and well-sized secondary bedrooms offer room for entertaining, guests, hobbies, or a home office. Step outside to enjoy the large fenced backyard, perfect for outdoor gatherings, pets, gardening, or simply relaxing after a long day. Beyond the property itself, residents enjoy the lifestyle that makes White Oak so appealing. Sidewalk-lined streets and other community amenities create opportunities to stay active and connected. The location places you just minutes from both historic downtown Newnan and Peachtree City, offering an abundance of shopping, dining, entertainment, parks, and recreational options. Commuters will appreciate the convenient access to major highways, while those seeking a balance of suburban charm and modern conveniences will love everything this area has to offer. Whether you're enjoying a round of golf, exploring local restaurants, attending community events, or relaxing at home, 280 Northcrest Drive offers the opportunity to enjoy the best of Coweta County living.
Pending
$445,000
280 Northcrest Dr, Newnan, GA 30265
4beds
3,147sqft
Single Family Residence
Built in 1992
0.58 Acres Lot
$438,900 Zestimate®
$141/sqft
$-- HOA
What's special
Large fenced backyardGenerous living spacesSpacious homeWell-sized secondary bedroomsFlexible floor planSidewalk-lined streets
- 45 days
- 551
- 43
Zillow last checked:
Listing updated:
Listed by:
Timmothy McCann 770-653-5671,
Coldwell Banker Realty,
Jarriss Talbot 678-705-1321,
Coldwell Banker Realty
Source: GAMLS,MLS#: 10844598
Facts & features
Interior
Bedrooms & bathrooms
- Bedrooms: 4
- Bathrooms: 4
- Full bathrooms: 3
- 1/2 bathrooms: 1
- Main level bathrooms: 1
- Main level bedrooms: 1
Rooms
- Room types: Laundry, Other
Dining room
- Features: Seats 12+, Separate Room
Kitchen
- Features: Breakfast Area, Breakfast Bar, Kitchen Island, Pantry, Solid Surface Counters, Walk-in Pantry
Heating
- Central
Cooling
- Central Air, Electric
Appliances
- Included: Cooktop, Dishwasher, Oven
- Laundry: Upper Level
Features
- Double Vanity, High Ceilings, Master On Main Level, Walk-In Closet(s)
- Flooring: Hardwood, Vinyl
- Windows: Double Pane Windows
- Basement: None
- Number of fireplaces: 1
- Fireplace features: Living Room
- Common walls with other units/homes: No Common Walls
Interior area
- Total structure area: 3,147
- Total interior livable area: 3,147 sqft
- Finished area above ground: 3,147
- Finished area below ground: 0
Property
Parking
- Total spaces: 2
- Parking features: Attached, Garage
- Has attached garage: Yes
Features
- Levels: Two
- Stories: 2
- Patio & porch: Patio
- Exterior features: Balcony, Garden, Gas Grill, Water Feature
- Has private pool: Yes
- Pool features: Above Ground
- Fencing: Back Yard,Wood
- Waterfront features: No Dock Or Boathouse
- Body of water: None
Lot
- Size: 0.58 Acres
- Features: City Lot, Level
Details
- Parcel number: W03 029
- Special conditions: Covenants/Restrictions
Construction
Type & style
- Home type: SingleFamily
- Architectural style: Contemporary,Other,Traditional
- Property subtype: Single Family Residence
Materials
- Stone, Stucco
- Foundation: Block, Slab
- Roof: Composition
Condition
- Updated/Remodeled
- New construction: No
- Year built: 1992
Utilities & green energy
- Electric: 220 Volts
- Sewer: Public Sewer
- Water: Public
- Utilities for property: Cable Available, Electricity Available, Natural Gas Available, Sewer Available, Water Available
Community & HOA
Community
- Features: None
- Security: Smoke Detector(s)
- Subdivision: Northcrest White Oak
HOA
- Has HOA: No
- Services included: None
Location
- Region: Newnan
Financial & listing details
- Price per square foot: $141/sqft
- Tax assessed value: $424,399
- Annual tax amount: $4,011
- Date on market: 9/11/2026
- Cumulative days on market: 45 days
- Listing agreement: Exclusive Right To Sell
- Listing terms: Cash,Conventional,FHA,Other,VA Loan
- Electric utility on property: Yes
Estimated market value
$438,900
$417,000 - $461,000
$2,803/mo
Price history
| Date | Event | Price |
|---|---|---|
| 10/21/2026 | Pending sale | $445,000$141/sqft |
Source:  FMLS GA #7836581 Report a problem FMLS GA #7836581 Report a problem | ||
| 9/11/2026 | Listed for sale | $445,000+6.6%$141/sqft |
Source: FMLS GA #7836581 Report a problem | ||
| 8/27/2026 | Listing removed | $417,500$133/sqft |
Source: FMLS GA #7733592 Report a problem | ||
| 6/8/2026 | Price change | $417,500-0.6%$133/sqft |
Source: FMLS GA #7733592 Report a problem | ||
| 3/12/2026 | Listed for sale | $420,000-2.3%$133/sqft |
Source: FMLS GA #7733592 Report a problem | ||
| 1/1/2026 | Listing removed | $430,000$137/sqft |
Source: FMLS GA #7597523 Report a problem | ||
| 9/20/2025 | Price change | $430,000-1.1%$137/sqft |
Source: FMLS GA #7597523 Report a problem | ||
| 8/29/2025 | Price change | $435,000-2.2%$138/sqft |
Source:  GAMLS #10544141 Report a problem GAMLS #10544141 Report a problem | ||
| 6/15/2025 | Listed for sale | $445,000-1.1%$141/sqft |
Source: GAMLS #10544141 Report a problem | ||
| 4/1/2025 | Listing removed | $450,000$143/sqft |
Source: GAMLS #10387882 Report a problem | ||
| 2/26/2025 | Price change | $450,000-2.2%$143/sqft |
Source: FMLS GA #7463457 Report a problem | ||
| 10/4/2024 | Listed for sale | $460,000+8.9%$146/sqft |
Source: GAMLS #10387882 Report a problem | ||
| 8/10/2022 | Sold | $422,500+0.6%$134/sqft |
Source: Public Record Report a problem | ||
| 7/4/2022 | Pending sale | $419,900$133/sqft |
Source: GAMLS #20044730 Report a problem | ||
| 6/24/2022 | Price change | $419,900-6.7%$133/sqft |
Source: GAMLS #20044730 Report a problem | ||
| 6/10/2022 | Price change | $449,900-7.1%$143/sqft |
Source: GAMLS #20044730 Report a problem | ||
| 5/26/2022 | Listed for sale | $484,165+2.7%$154/sqft |
Source: GAMLS #20044730 Report a problem | ||
| 4/6/2022 | Listing removed | -- |
Source: Owner Report a problem | ||
| 4/4/2022 | Listed for sale | $471,425+140.4%$150/sqft |
Source: Owner Report a problem | ||
| 4/22/1998 | Sold | $196,100$62/sqft |
Source: Public Record Report a problem | ||
Public tax history
| Year | Property taxes | Tax assessment |
|---|---|---|
| 2025 | $4,011 +6.1% | $169,760 +4.3% |
| 2024 | $3,779 -6.8% | $162,776 -1.1% |
| 2023 | $4,055 +23.8% | $164,592 +27.5% |
| 2022 | $3,275 +14.4% | $129,062 +14.5% |
| 2021 | $2,863 | $112,737 |
| 2020 | $2,863 -3.5% | $112,737 +6.4% |
| 2019 | $2,966 +0% | $105,952 |
| 2018 | $2,965 +1.1% | $105,952 |
| 2017 | $2,932 -1.1% | $105,952 |
| 2016 | $2,965 +1.1% | $105,952 +23.9% |
| 2015 | $2,932 +28.2% | $85,512 |
| 2014 | $2,287 | $85,512 |
| 2013 | -- | -- |
| 2012 | -- | -- |
| 2011 | -- | -- |
| 2010 | -- | -- |
| 2009 | -- | -- |
| 2008 | -- | -- |
| 2007 | -- | -- |
| 2006 | -- | -- |
| 2005 | -- | -- |
| 2004 | -- | -- |
| 2003 | -- | -- |
| 2002 | -- | -- |
| 2001 | $1,795 | -- |
| 2000 | -- | -- |
Find assessor info on the county website
Monthly payment
Est. payment
Payment breakdown
Explore the cost of this home by adjusting the details. Changes won't be saved.Climate risks
Neighborhood: 30265
Nearby schools
Schools provided by the listing agent
- Elementary: White Oak
- Middle: Arnall
- High: East Coweta
Source: GAMLS. This data may not be complete. We recommend contacting the local school district to confirm school assignments for this home.


Similar homes
- $479,9004 bd3 ba3.4k sqft158 Wexford Dr, Newnan, GA 30265Active
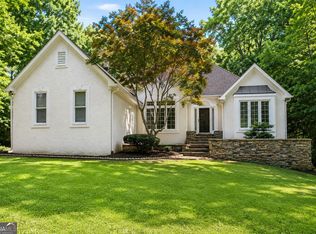
 MLS ID #10778315, Jasleen Allyse, Atlanta REO Brokers Inc.. GAMLS
 - $414,9005 bd3 ba2.5k sqft15 Briarleigh Way, Newnan, GA 30265Active
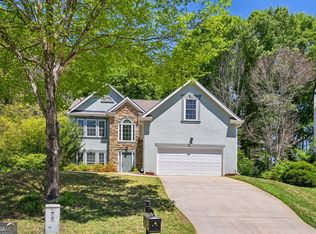 MLS ID #10838664, Daniel Kinser, BHHS Georgia Properties. GAMLS
 - $475,0005 bd3 ba2.5k sqft22 Ashville Pl, Newnan, GA 30265Active
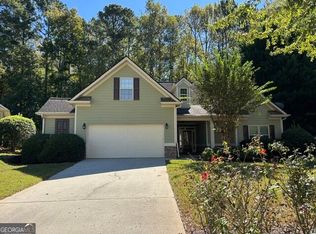 MLS ID #10838010, Dawn Cochran, Southern Classic Realtors. GAMLS
 - $444,9003 bd2 ba2.4k sqft3 Gables Way, Newnan, GA 30265Active
 MLS ID #10824519, Larry Smith, Century 21 Novus Realty. GAMLS
 - $372,5005 bd3 ba1.9k sqft43 Mosswood Ct, Newnan, GA 30265ActiveMLS ID #10823613, Jacob Brewer, Keller Williams Realty Atl. Partners. GAMLS
- $429,0004 bd3 ba3k sqft135 Carlisle St, Newnan, GA 30263ActiveMLS ID #10856133, Isabelle Courcelle, Keller Williams Realty Atl. Partners. GAMLS
- $430,0004 bd3 ba3k sqft220 Brittain Way, Newnan, GA 30263ActiveMLS ID #10771105, Scott Cosby, BHGRE Metro Brokers. GAMLS
- $543,2224 bd4 ba2.9k sqft31 Briar Grv, Newnan, GA 30265ActiveMLS ID #10805997, Jeannie Johnson Doole, Jeannie Doole & Assoc. Real Estate. GAMLS
- $545,0004 bd3 ba2.7k sqft25 Delaware Way, Newnan, GA 30265ActiveMLS ID #10867429, Amy C Patterson, Heartland Real Estate. GAMLS
- $375,0004 bd2 ba2.2k sqft255 Fairway Ct, Newnan, GA 30265ActiveMLS ID #10761203, Cynthia Cromartie, BHHS Georgia Properties. GAMLS
- $416,9004 bd3 ba1.9k sqft90 Ashton Pl, Newnan, GA 30265ActiveMLS ID #10831381, Fabiola Coleman, Virtual Properties Realty.com. GAMLS
- $515,0004 bd4 ba2.9k sqft11 Neely Run, Newnan, GA 30265ActiveMLS ID #10791822, Phoebe J Bryan, AREA. GAMLS
- $664,2225 bd5 ba3.6k sqft20 Clubview Ct, Newnan, GA 30265ActiveMLS ID #10805633, Jeannie Johnson Doole, Jeannie Doole & Assoc. Real Estate. GAMLS
- $475,0004 bd3 ba2.2k sqft31 Mansour Cir, Newnan, GA 30263ActiveMLS ID #10872648, Bridget Paschal, Dwelli. GAMLS
- $526,2224 bd3 ba2.4k sqft67 Redlevel Walk, Newnan, GA 30265ActiveMLS ID #10844685, Jeannie Johnson Doole, Jeannie Doole & Assoc. Real Estate. GAMLS
- $467,2224 bd3 ba3.3k sqft70 Wilkes Ct, Newnan, GA 30263ActiveMLS ID #10821511, Jeannie Johnson Doole, Jeannie Doole & Assoc. Real Estate. GAMLS
- $389,9003 bd2 ba1.8k sqft38 Tapestry Ln, Newnan, GA 30265ActiveMLS ID #10838154, Jacklyn Dukes, Brick and Branch Real Estate. GAMLS
- $415,0004 bd3 ba2.6k sqft15 Lynnfield Dr, Newnan, GA 30263ActiveMLS ID #10814189, Siri Selle, Toles, Temple & Wright, Inc.. GAMLS
- $409,0004 bd3 ba2k sqft1359 Fischer Rd, Sharpsburg, GA 30277ActiveMLS ID #10836936, Tammy Soulakos, Keller Williams Realty Atl. Partners. GAMLS
- $579,0004 bd5 ba4.5k sqft22 Shoreline Dr, Newnan, GA 30263ActiveMLS ID #10878261, Beverly Ferrell, Heartland Real Estate. GAMLS
