Nestled at 280 Northwood Circle, Welford, SC 29385, this nearly new home boasts an expansive open floor plan spanning almost 2700 sq ft. Conveniently located in the District 5 School district. Minutes from easy access to I85 and perfectly positioned between the cities of Greer, Greenville Spartanburg and GSP Airport. The enormous kitchen, complete with modern appliances, is perfect for culinary enthusiasts and those wishing to share their time and space cooking with family and friends. The basement level offers versatility, doubling as an In-law suite or lower level residence, with a full kitchenette, oversized living area, full bath and direct backyard access. Enjoy the privacy of your new fenced-in backyard with wonderful landscaping and perfectly cultured sod. The oversized concrete patio and upper-level covered porch provide additional secluded outdoor retreats. The interior of the home showcases beautiful architectural and craftsman designs, emphasizing the huge open floor plan and living areas. All bedrooms are generously sized, and the master suite is a haven for relaxation, offering an escape from the bustle of daily life. Plenty of additional storage space with your two car garage! This residence seamlessly combines modern comforts with thoughtful design elements, making it an ideal home for those seeking both space and style. This one won't be here for long - get inside now!!
Sold co op non member
Tax assessed value
$490,000
280 Northwood Cir, Wellford, SC 29385
3beds
2,650sqft
Single Family Residence
Built in 2019
0.58 Acres Lot
$521,000 Zestimate®
$185/sqft
$2,357 Estimated rent
Home value
$521,000
$495,000 - $547,000
$2,357/mo
Zestimate® history
Owner options
List your home for rent
$2,357/mo
Rent Zestimate®
Find your next renter with Zillow Rental Manager. Plus, with online applications, you can quickly screen prospective tenants – for free.
$2,357/mo
Rent Zestimate®
Refinance and save
$2,925/mo
Est. payment
Refinancing to a lower rate could help reduce your monthly payments and save thousands over the life of the loan.
$2,925/mo
Est. payment
Explore your selling options
Work with a Zillow partner agent
Leverage their expertise and Zillow's premium Showcase listings to get your home seen by more buyers.
Get startedList with your own agent
Get your home in front of millions of buyers by listing it on Zillow.
Learn how to do itSell it yourself
Take full control of how buyers see your home on Zillow by listing For Sale by Owner (FSBO).
List your homeWhat's special
Full kitchenetteHuge open floor planUpper-level covered porchNew homeNew fenced-in backyardEnormous kitchenModern appliances
Zillow last checked:
Listing updated:
Listed by:
Preston Inglee 864-752-5255,
Century 21 Blackwell & Co
Bought with:
Non-MLS Member
NON MEMBER
Source: SAR as distributed by MLS GRID,MLS#: 308532
Facts & features
Interior
Bedrooms & bathrooms
- Bedrooms: 3
- Bathrooms: 3
- Full bathrooms: 3
- Main level bathrooms: 2
- Main level bedrooms: 2
Rooms
- Room types: 2nd Kitchen/Kitchenette, Breakfast Area, Comb. Living & Din Room, Main Fl Master Bedroom, Office/Study, Recreation Room
Primary bedroom
- Level: First
- Area: 211.67
- Dimensions: 15'7x13'7
Bedroom 2
- Level: First
- Area: 144.96
- Dimensions: 12'3x11'10
Bedroom 3
- Level: Basement
- Area: 133.68
- Dimensions: 12'10x10'5
Dining room
- Level: First
- Area: 126.5
- Dimensions: 15'4x8'3
Kitchen
- Level: First
- Area: 238.1
- Dimensions: 18'1x13'2
Laundry
- Level: First
- Area: 59
- Dimensions: 12'x4'11
Living room
- Level: First
- Area: 537.4
- Dimensions: 32'1x16'9
Other
- Description: Basement LR
- Level: Basement
- Area: 731.77
- Dimensions: 31'3x23'5
Other
- Description: Basement Full Kitchen
- Level: Basement
- Area: 88.69
- Dimensions: 10'9x8'3
Other
- Description: Basement Full Bath
- Level: Basement
- Area: 35.58
- Dimensions: 7x5'1
Other
- Description: Office
- Level: First
- Area: 124.58
- Dimensions: 11'6x10'10
Other
- Description: Two Car Garage
- Level: First
- Area: 514.78
- Dimensions: 24'5x21'1
Heating
- Forced Air, Gas - Natural
Cooling
- Central Air, Electricity
Appliances
- Included: Dishwasher, Refrigerator, Cooktop, Free-Standing Range, Microwave, Electric Range, Gas Range, Range, Gas, Tankless Water Heater
- Laundry: 1st Floor, Gas Dryer Hookup, Sink, Walk-In
Features
- Ceiling Fan(s), Tray Ceiling(s), Fireplace, Soaking Tub, Ceiling - Smooth, Solid Surface Counters, Open Floorplan, In-Law Floorplan, Walk-In Pantry
- Flooring: Carpet, Ceramic Tile, Hardwood
- Windows: Insulated Windows, Storm Window(s), Tilt-Out, Window Treatments
- Basement: Finished,Interior Entry,Sump Pump,Walk-Out Access,Basement
- Attic: Storage
- Has fireplace: Yes
- Fireplace features: Gas Log
Interior area
- Total interior livable area: 2,650 sqft
- Finished area above ground: 1,850
- Finished area below ground: 800
Property
Parking
- Total spaces: 2
- Parking features: 2 Car Attached, Garage, Attached Garage
- Attached garage spaces: 2
Features
- Levels: One
- Patio & porch: Patio, Porch
- Exterior features: Aluminum/Vinyl Trim, See Remarks, Elevator
- Fencing: Fenced
Lot
- Size: 0.58 Acres
- Features: Corner Lot, Level, Sloped
- Topography: Level,Sloping
Details
- Parcel number: 5110007405
- Other equipment: Irrigation Equipment
Construction
Type & style
- Home type: SingleFamily
- Architectural style: Craftsman
- Property subtype: Single Family Residence
Materials
- Brick Veneer, Stone
- Foundation: Sump Pump
- Roof: Architectural
Condition
- New construction: No
- Year built: 2019
Utilities & green energy
- Electric: Duke
- Gas: SJWD
- Sewer: Septic Tank
- Water: Public, CPW
Community & HOA
Community
- Features: None
- Security: Smoke Detector(s), Security System
- Subdivision: None
HOA
- Has HOA: No
Location
- Region: Wellford
Financial & listing details
- Price per square foot: $185/sqft
- Tax assessed value: $490,000
- Annual tax amount: $2,948
- Date on market: 4/18/2024
Price history
| Date | Event | Price |
|---|---|---|
| 4/16/2024 | Sold | $490,000-2%$185/sqft |
Source:  SAR as distributed by MLS GRID #308532 Report a problem SAR as distributed by MLS GRID #308532 Report a problem | ||
| 3/1/2024 | Pending sale | $499,900$189/sqft |
Source: SAR as distributed by MLS GRID #308532 Report a problem | ||
| 3/1/2024 | Contingent | $499,900$189/sqft |
Source:  Greater Greenville AOR #1519483 Report a problem Greater Greenville AOR #1519483 Report a problem | ||
| 2/20/2024 | Listed for sale | $499,900+44%$189/sqft |
Source: SAR as distributed by MLS GRID #308532 Report a problem | ||
| 1/24/2020 | Sold | $347,125$131/sqft |
Source: Greater Greenville AOR #1405033 Report a problem | ||
Public tax history
| Year | Property taxes | Tax assessment |
|---|---|---|
| 2025 | -- | $19,600 +22.8% |
| 2024 | $3,364 -0.2% | $15,966 |
| 2023 | $3,370 | $15,966 +15% |
| 2022 | -- | $13,884 |
| 2021 | -- | $13,884 |
| 2020 | -- | $13,884 +1057% |
| 2019 | -- | $1,200 |
Find assessor info on the county website
Neighborhood: 29385
Nearby homes
- $563,9004 bd3 ba3.1k sqft270 Northwood Cir, Wellford, SC 29385Off Market
- $--2 AcresNorthwood, Wellford, SC 29385Off Market
- $313,2003 bd2 ba1.5k sqft281 Northwood Cir, Wellford, SC 29385Off Market
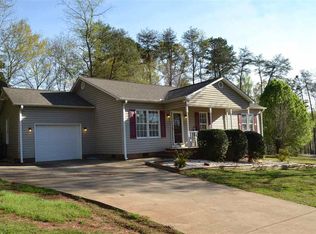
- $608,9004 bd3 ba2.2k sqft260 Northwood Cir, Wellford, SC 29385Off Market
- $365,3003 bd2 ba1.9k sqft271 Northwood Cir, Wellford, SC 29385Off Market
- $200,6003 bd2 ba1.3k sqft340 Bobo Rd, Wellford, SC 29385Off Market
- $31,600-- bd-- ba-- sqft340 Bobo Rd, Wellford, SC 29385Off Market
- $238,0003 bd2 ba1.2k sqft337 Bobo Rd, Wellford, SC 29385Sold
Nearby schools
GreatSchools rating
- 4/10Wellford Academy Of Science And TechologyGrades: PK-5Distance: 2.4 mi
- 6/10D. R. Hill Middle SchoolGrades: 6-8Distance: 3 mi
- 8/10James F. Byrnes High SchoolGrades: 9-12Distance: 2.9 mi
Schools provided by the listing agent
- Elementary: 5-Wellford Elem
- Middle: 5-Beech Springs
- High: 5-Byrnes High
Source: SAR as distributed by MLS GRID. This data may not be complete. We recommend contacting the local school district to confirm school assignments for this home.
Get a cash offer in 3 minutes
Find out how much your home could sell for in as little as 3 minutes with a no-obligation cash offer.
Estimated market value
$521,000
Get a cash offer in 3 minutes
Find out how much your home could sell for in as little as 3 minutes with a no-obligation cash offer.
Estimated market value
$521,000
- South Carolina
- Spartanburg County
- Lyman
- 29385
- 280 Northwood Cir
Nearby cities
Nearby zip codes
Other Lyman Topics
