Newly constructed, beautifully crafted home in the highly desired, "Village of Marysville". This convenient location is close to the many amenities that Marysville has to offer... parks, shopping and BEACHES, to name a few. Outdoors, you can enjoy the hot tub on the patio or the firepit entertaining area. The 10 X 30 poured slab patio would also be perfect for a camper, boat or trailer storage. Indoors, you'll be greeted with a warm and inviting feeling from the neutral color palette to the subtle glow of the pellet stove, for those cool nights. The kitchen gives an upscale feeling without losing the functionality and conveniences for your home cooking needs. There have been technological updates added with Alexa compatible smart switches and outlets, including handy outlets in the soffits outside to help simplify outdoor lighted decorating. The partially finished basement has a 4th bedroom and plenty of storage and entertainment space. Don't take my word for it, schedule your private viewing today, to see for yourself!
Sold for $352,000
$352,000
280 Oregon Ave, Marysville, MI 48040
4beds
1,633sqft
Single Family Residence
Built in 2022
10,454 Square Feet Lot
$378,500 Zestimate®
$216/sqft
$2,037 Estimated rent
Home value
$378,500
$326,000 - $439,000
$2,037/mo
Zestimate® history
Owner options
List your home for rent
$2,037/mo
Rent Zestimate®
Find your next renter with Zillow Rental Manager. Plus, with online applications, you can quickly screen prospective tenants – for free.
$2,037/mo
Rent Zestimate®
Refinance and save
$2,229/mo
Est. payment
Refinancing to a lower rate could help reduce your monthly payments and save thousands over the life of the loan.
$2,229/mo
Est. payment
Explore your selling options
Work with a Zillow partner agent
Leverage their expertise and Zillow's premium Showcase listings to get your home seen by more buyers.
Get startedList with your own agent
Get your home in front of millions of buyers by listing it on Zillow.
Learn how to do itSell it yourself
Take full control of how buyers see your home on Zillow by listing For Sale by Owner (FSBO).
List your homeWhat's special
Partially finished basementPlenty of storageNeutral color paletteEntertainment spaceFirepit entertaining area
Zillow last checked:
Listing updated:
Listed by:
Dustie L Johnson 810-247-3263,
Wallace & Associates Lakeside Realty
Bought with:
Christopher Ayers
@properties Christie's Int'l
Jason Heilig, 6501411630
@properties Christie's Int'l
Source: Realcomp II,MLS#: 20250032041
Facts & features
Interior
Bedrooms & bathrooms
- Bedrooms: 4
- Bathrooms: 2
- Full bathrooms: 2
Primary bedroom
- Level: Entry
- Area: 322
- Dimensions: 23 x 14
Bedroom
- Level: Basement
- Area: 144
- Dimensions: 12 x 12
Bedroom
- Level: Entry
- Area: 110
- Dimensions: 11 x 10
Bedroom
- Level: Entry
- Area: 132
- Dimensions: 12 x 11
Other
- Level: Entry
- Area: 40
- Dimensions: 8 x 5
Other
- Level: Entry
- Area: 45
- Dimensions: 9 x 5
Dining room
- Level: Entry
- Area: 156
- Dimensions: 13 x 12
Kitchen
- Level: Entry
- Area: 156
- Dimensions: 13 x 12
Laundry
- Level: Entry
- Area: 40
- Dimensions: 8 x 5
Living room
- Level: Entry
- Area: 322
- Dimensions: 23 x 14
Heating
- Forced Air, Natural Gas
Cooling
- Central Air
Appliances
- Included: Dishwasher, Energy Star Qualified Refrigerator, Gas Cooktop, Microwave
Features
- Basement: Full,Partially Finished
- Has fireplace: Yes
- Fireplace features: Family Room
Interior area
- Total interior livable area: 1,633 sqft
- Finished area above ground: 1,489
- Finished area below ground: 144
Property
Parking
- Total spaces: 2
- Parking features: Two Car Garage, Attached
- Attached garage spaces: 2
Features
- Levels: One
- Stories: 1
- Entry location: GroundLevelwSteps
- Patio & porch: Covered, Patio, Porch
- Exterior features: Spa Hottub
- Pool features: None
Lot
- Size: 10,454 Square Feet
- Dimensions: 80.00 x 131.40
Details
- Parcel number: 74037710042000
- Special conditions: Short Sale No,Standard
Construction
Type & style
- Home type: SingleFamily
- Architectural style: Ranch
- Property subtype: Single Family Residence
Materials
- Stone, Vinyl Siding
- Foundation: Basement, Poured, Sump Pump
- Roof: Asphalt
Condition
- New construction: No
- Year built: 2022
Utilities & green energy
- Sewer: Public Sewer
- Water: Public
Community & HOA
Community
- Subdivision: SUB E VILLAGE OF MARYSVILLE
HOA
- Has HOA: No
Location
- Region: Marysville
Financial & listing details
- Price per square foot: $216/sqft
- Tax assessed value: $155,295
- Annual tax amount: $6,989
- Date on market: 5/4/2025
- Cumulative days on market: 18 days
- Listing agreement: Exclusive Right To Sell
- Listing terms: Cash,Conv Blend Rt,Conventional,FHA,Usda Loan,Va Loan
Price history
| Date | Event | Price |
|---|---|---|
| 6/17/2025 | Sold | $352,000-4.6%$216/sqft |
Source:  Realcomp II #20250032041 Report a problem Realcomp II #20250032041 Report a problem | ||
| 5/22/2025 | Pending sale | $369,000$226/sqft |
Source: Realcomp II #20250032041 Report a problem | ||
| 5/12/2025 | Price change | $369,000-1.6%$226/sqft |
Source: Realcomp II #20250032041 Report a problem | ||
| 5/5/2025 | Listed for sale | $375,000+15%$230/sqft |
Source: Realcomp II #20250032041 Report a problem | ||
| 10/21/2022 | Sold | $326,150+0.5%$200/sqft |
Source: Realcomp II #20221027739 Report a problem | ||
| 10/17/2022 | Pending sale | $324,500$199/sqft |
Source: Realcomp II #20221027739 Report a problem | ||
| 9/14/2022 | Contingent | $324,500$199/sqft |
Source: Realcomp II #20221027739 Report a problem | ||
| 8/5/2022 | Listed for sale | $324,500-0.1%$199/sqft |
Source: Realcomp II #20221027739 Report a problem | ||
| 8/5/2022 | Listing removed | -- |
Source: Realcomp II #2220023616 Report a problem | ||
| 4/24/2022 | Listed for sale | $324,900$199/sqft |
Source: Realcomp II #2220023616 Report a problem | ||
| 4/12/2022 | Listing removed | -- |
Source: Realcomp II #2220023616 Report a problem | ||
| 4/5/2022 | Listed for sale | $324,900$199/sqft |
Source: Realcomp II #2220023616 Report a problem | ||
Public tax history
| Year | Property taxes | Tax assessment |
|---|---|---|
| 2025 | $7,093 +6.4% | $166,200 +1.7% |
| 2024 | $6,666 +13554.5% | $163,400 +10.5% |
| 2023 | $49 +491% | $147,900 +491.6% |
| 2022 | $8 | $25,000 |
Find assessor info on the county website
Neighborhood: 48040
Nearby homes
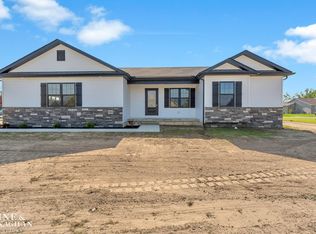
- $399,9993 bd3 ba1.7k sqft290 Oregon Ave, Marysville, MI 48040Sold
- $52,600-- bd-- ba-- sqft4490 Superior Ave, Marysville, MI 48040Off Market
- $355,400-- bd-- ba-- sqft273 Oregon Ave, Marysville, MI 48040Off Market
- $349,4003 bd2 ba1.5k sqft263 Oregon Ave, Marysville, MI 48040Off Market
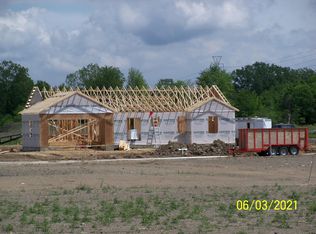
- $50,000-- bd-- ba-- sqft838 Range Rd, Marysville, MI 48040Off Market
- $380,0003 bd2 ba1.4k sqft250 Oregon Ave, Marysville, MI 48040Sold
- $30,000-- bd-- ba-- sqft280 Nevada Ave, Marysville, MI 48040Off Market
- $31,600-- bd-- ba-- sqft290 Nevada Ave, Marysville, MI 48040Off Market
Nearby schools
GreatSchools rating
- 8/10Gardens Elementary SchoolGrades: PK-5Distance: 0.6 mi
- 6/10Marysville Middle SchoolGrades: 6-8Distance: 1.6 mi
- 7/10Marysville High SchoolGrades: 9-12Distance: 1.8 mi
Get a cash offer in 3 minutes
Find out how much your home could sell for in as little as 3 minutes with a no-obligation cash offer.
Estimated market value
$378,500
Get a cash offer in 3 minutes
Find out how much your home could sell for in as little as 3 minutes with a no-obligation cash offer.
Estimated market value
$378,500
- Michigan
- Saint Clair County
- Marysville
- 48040
- 280 Oregon Ave
Nearby cities
Nearby zip codes
Other Marysville Topics
