Welcome to this charming one story home located in beautiful Cleveland, TN. This home boasts a one level concept, 2 car carport, inground pool, fenced in yard, and wheelchair ramp. The possibilities are endless! The home includes a separate office space. The master bedroom has it's own covered patio perfect to unwind and relax. This home is being sold as-is. Come check out this home and make it yours today! This home is a fixer upper. GREAT INVESTMENT PROPERTY.
Sold for $175,000
$175,000
280 Orlando Dr NE, Cleveland, TN 37323
3beds
1,300sqft
Single Family Residence
Built in 1956
0.35 Acres Lot
$188,300 Zestimate®
$135/sqft
$1,711 Estimated rent
Home value
$188,300
$162,000 - $218,000
$1,711/mo
Zestimate® history
Owner options
List your home for rent
$1,711/mo
Rent Zestimate®
Find your next renter with Zillow Rental Manager. Plus, with online applications, you can quickly screen prospective tenants – for free.
$1,711/mo
Rent Zestimate®
Refinance and save
$1,079/mo
Est. payment
Refinancing to a lower rate could help reduce your monthly payments and save thousands over the life of the loan.
$1,079/mo
Est. payment
Explore your selling options
Work with a Zillow partner agent
Leverage their expertise and Zillow's premium Showcase listings to get your home seen by more buyers.
Get startedList with your own agent
Get your home in front of millions of buyers by listing it on Zillow.
Learn how to do itSell it yourself
Take full control of how buyers see your home on Zillow by listing For Sale by Owner (FSBO).
List your homeWhat's special
Inground poolSeparate office spaceFenced in yardOne story home
Zillow last checked:
Listing updated:
Listed by:
Dustin Mullins 423-991-4806,
Real Estate Partners Chattanooga LLC
Bought with:
Betsy Bellot, 355245
Keller Williams Realty
Source: Greater Chattanooga Realtors,MLS#: 1500807
Facts & features
Interior
Bedrooms & bathrooms
- Bedrooms: 3
- Bathrooms: 1
- Full bathrooms: 1
Primary bedroom
- Level: First
Bedroom
- Level: First
Bedroom
- Level: First
Bathroom
- Level: First
Kitchen
- Level: First
Laundry
- Level: First
Living room
- Level: First
Heating
- Central, Electric
Cooling
- Central Air, Electric
Appliances
- Included: Dishwasher, Electric Range, Refrigerator, Trash Compactor, Water Heater
- Laundry: Electric Dryer Hookup, In Hall, Inside, Main Level, Washer Hookup
Features
- Eat-in Kitchen, Primary Downstairs, Storage, Walk-In Closet(s), Separate Shower
- Flooring: Engineered Hardwood
- Windows: Other, Wood Frames
- Has basement: No
- Has fireplace: No
- Fireplace features: Outside, Wood Burning
Interior area
- Total structure area: 1,300
- Total interior livable area: 1,300 sqft
- Finished area above ground: 1,300
- Finished area below ground: 0
Property
Parking
- Total spaces: 2
- Parking features: Driveway
- Carport spaces: 2
Accessibility
- Accessibility features: Accessible Bedroom, Accessible Entrance, Accessible Approach with Ramp
Features
- Levels: One
- Stories: 1
- Patio & porch: Front Porch, Rear Porch, Side Porch, Porch - Covered
- Exterior features: Kennel, Private Yard, Rain Gutters, Smart Lock(s), Storage
- Has private pool: Yes
- Pool features: Fenced, In Ground, Outdoor Pool, Private
- Spa features: None
- Fencing: Fenced,Gate,Wire
Lot
- Size: 0.35 Acres
- Dimensions: 125 x 125
- Features: Front Yard, Level
Details
- Additional structures: Workshop
- Parcel number: 058f B 01700 000 & 058f B 01600 000
- Special conditions: Standard
Construction
Type & style
- Home type: SingleFamily
- Property subtype: Single Family Residence
Materials
- Wood Siding
- Foundation: Block, Other
- Roof: Shingle
Condition
- Fixer
- New construction: No
- Year built: 1956
Utilities & green energy
- Sewer: Public Sewer
- Water: Public
- Utilities for property: Electricity Connected, Sewer Connected, Water Connected
Community & HOA
Community
- Features: None
- Subdivision: W C Buckner
HOA
- Has HOA: No
Location
- Region: Cleveland
Financial & listing details
- Price per square foot: $135/sqft
- Tax assessed value: $19,700
- Annual tax amount: $630
- Date on market: 11/9/2024
- Listing terms: Cash,Conventional
Price history
| Date | Event | Price |
|---|---|---|
| 12/23/2024 | Sold | $175,000$135/sqft |
Source: Greater Chattanooga Realtors #1500807 Report a problem | ||
| 12/15/2024 | Pending sale | $175,000$135/sqft |
Source: Greater Chattanooga Realtors #1500807 Report a problem | ||
| 11/22/2024 | Contingent | $175,000$135/sqft |
Source:  RealTracs MLS as distributed by MLS GRID #2709321 Report a problem RealTracs MLS as distributed by MLS GRID #2709321 Report a problem | ||
| 11/22/2024 | Pending sale | $175,000$135/sqft |
Source:  East Tennessee Realtors #1278026 Report a problem East Tennessee Realtors #1278026 Report a problem | ||
| 11/9/2024 | Listed for sale | $175,000$135/sqft |
Source: East Tennessee Realtors #1278026 Report a problem | ||
| 10/29/2024 | Contingent | $175,000$135/sqft |
Source: RealTracs MLS as distributed by MLS GRID #2709321 Report a problem | ||
| 10/29/2024 | Pending sale | $175,000$135/sqft |
Source: East Tennessee Realtors #1278026 Report a problem | ||
| 10/12/2024 | Price change | $175,000-12.5%$135/sqft |
Source: Greater Chattanooga Realtors #1500807 Report a problem | ||
| 9/28/2024 | Listed for sale | $200,000+316.7%$154/sqft |
Source: Greater Chattanooga Realtors #1500807 Report a problem | ||
| 8/19/1996 | Sold | $48,000$37/sqft |
Source: Agent Provided Report a problem | ||
Public tax history
| Year | Property taxes | Tax assessment |
|---|---|---|
| 2025 | -- | $4,925 +49.2% |
| 2024 | $58 | $3,300 |
| 2023 | $58 | $3,300 |
| 2022 | $58 | $3,300 |
| 2021 | $58 -27.5% | $3,300 -8.3% |
| 2019 | $80 +5.1% | $3,600 |
| 2018 | $76 -1.1% | -- |
| 2017 | $77 -33% | -- |
| 2016 | $115 | -- |
| 2015 | $115 +310.7% | -- |
| 2014 | $28 | -- |
| 2013 | -- | -- |
Find assessor info on the county website
Neighborhood: 37323
Nearby homes
- $209,700-- bd1 ba1.3k sqft280 Orlando Dr NE, Cleveland, TN 37323Off Market
- $176,2002 bd1 ba800 sqft255 Orlando Dr, Cleveland, TN 37323Off Market
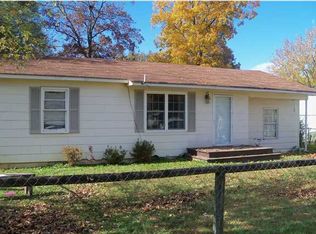
- $197,1003 bd1 ba1.1k sqft290 Orlando Dr NE, Cleveland, TN 37323Off Market
- $171,6002 bd1 ba950 sqft242 Orlando Dr NE, Cleveland, TN 37323Off Market

- $146,5002 bd1 ba972 sqft275 Orlando Dr NE, Cleveland, TN 37323Sold
- $189,8004 bd1 ba1.1k sqft275 Dixie Dr NE, Cleveland, TN 37323Off Market
- $245,0003 bd2 ba1.1k sqft265 Orlando Dr NE, Cleveland, TN 37323Pending
- $192,900-- bd1 ba1.2k sqft328 Orlando Dr NE, Cleveland, TN 37323Off Market
Nearby schools
GreatSchools rating
- 7/10Parkview Elementary SchoolGrades: PK-5Distance: 0.7 mi
- 4/10Lake Forest Middle SchoolGrades: 6-8Distance: 3.1 mi
- 4/10Bradley Central High SchoolGrades: 9-12Distance: 3.3 mi
Schools provided by the listing agent
- Elementary: Park View Elementary
- Middle: Lake Forest Middle School
- High: Lake Forest High School
Source: Greater Chattanooga Realtors. This data may not be complete. We recommend contacting the local school district to confirm school assignments for this home.
Get a cash offer in 3 minutes
Find out how much your home could sell for in as little as 3 minutes with a no-obligation cash offer.
Estimated market value
$188,300
Get a cash offer in 3 minutes
Find out how much your home could sell for in as little as 3 minutes with a no-obligation cash offer.
Estimated market value
$188,300
- Tennessee
- Bradley County
- Cleveland
- 37323
- 280 Orlando Dr NE
Nearby cities
Nearby neighborhoods
Nearby zip codes
Other Cleveland Topics
