Located in the heart of Nocatee, this beautifully maintained home offers exceptional upgrades, thoughtful design, and access to one of Northeast Florida's most sought-after master-planned communities.
The exterior welcomes you with a charming front porch and permanent Gemstone exterior lighting. Inside, custom features are found throughout, beginning with a completely updated kitchen featuring 42'' cabinetry, stunning quartz countertops, a custom decorative hood over the gas cooktop, newer appliances, and a charming breakfast nook overlooking the lanai. The family room is warm and inviting with a stylish shiplap accent wall.
Enjoy Florida living year-round in the private lanai with a gas fireplace and outdoor kitchen hookups with both hot and cold water, perfect for entertaining. Additional upgrades include a whole-house generator, water softener, pull-down attic stairs with plywood flooring for storage, hanging garage storage shelves, plantation shutters, and a spacious laundry room with built-in cabinetry.
The thoughtfully designed floor plan offers privacy and functionality, featuring a large owner's suite with an oversized walk-in shower and custom built-out closet, an en-suite guest bedroom, and a large flex/office space with French doors, ideal for working from home or creating a bonus living area.
Just a short walk or golf cart ride to Nocatee Town Center, residents enjoy convenient access to shopping, dining, medical offices, parks, and everyday essentials, with a neighborhood park down the street. Low HOA and CDD fees provide access to Nocatee's world-class amenities, including resort-style water parks, pools, fitness centers, miles of scenic trails, community events, and top-rated schools, all just minutes from the beaches.
This home offers the perfect combination of comfort, convenience, and the unparalleled Nocatee lifestyle.
Don't miss out on this beauty! Come live the Nocatee life!
Closed
$615,000
280 PALM BREEZE Drive, Ponte Vedra, FL 32081
4beds
2,314sqft
Single Family Residence
Built in 2015
6,534 Square Feet Lot
$616,700 Zestimate®
$266/sqft
$4,002 Estimated rent
Home value
$616,700
$580,000 - $654,000
$4,002/mo
Zestimate® history
Owner options
List your home for rent
$4,002/mo
Rent Zestimate®
Find your next renter with Zillow Rental Manager. Plus, with online applications, you can quickly screen prospective tenants – for free.
$4,002/mo
Rent Zestimate®
Refinance and save
$4,237/mo
Est. payment
Refinancing to a lower rate could help reduce your monthly payments and save thousands over the life of the loan.
$4,237/mo
Est. payment
Explore your selling options
Work with a Zillow partner agent
Leverage their expertise and Zillow's premium Showcase listings to get your home seen by more buyers.
Get startedList with your own agent
Get your home in front of millions of buyers by listing it on Zillow.
Learn how to do itSell it yourself
Take full control of how buyers see your home on Zillow by listing For Sale by Owner (FSBO).
List your homeWhat's special
Completely updated kitchenEn-suite guest bedroomNewer appliancesStunning quartz countertopsCharming front porchStylish shiplap accent wallPlantation shutters
Zillow last checked:
Listing updated:
Listed by:
CINDY GAVIN 904-465-3397,
RE/MAX SPECIALISTS 904-260-4550
Bought with:
NANCY CRIBB, 3115157
WATSON REALTY CORP
Source: realMLS,MLS#: 2125396
Facts & features
Interior
Bedrooms & bathrooms
- Bedrooms: 4
- Bathrooms: 3
- Full bathrooms: 3
Heating
- Central, Electric
Cooling
- Central Air, Electric
Appliances
- Included: Dishwasher, Disposal, Dryer, Electric Oven, Gas Cooktop, Gas Water Heater, Ice Maker, Microwave, Refrigerator, Tankless Water Heater, Washer, Water Softener Owned
- Laundry: Electric Dryer Hookup, Gas Dryer Hookup, In Unit
Features
- Breakfast Bar, Breakfast Nook, Built-in Features, Ceiling Fan(s), Entrance Foyer, Guest Suite, Kitchen Island, Open Floorplan, Pantry, Primary Bathroom - Shower No Tub, Split Bedrooms, Walk-In Closet(s)
- Number of fireplaces: 1
- Fireplace features: Gas
Interior area
- Total interior livable area: 2,314 sqft
Property
Parking
- Total spaces: 2
- Parking features: Attached, Garage
- Attached garage spaces: 2
Features
- Stories: 1
- Patio & porch: Covered, Porch, Rear Porch, Screened
Lot
- Size: 6,534 Square Feet
Details
- Parcel number: 0680550080
- Zoning description: Single Family
Construction
Type & style
- Home type: SingleFamily
- Architectural style: Traditional
- Property subtype: Single Family Residence
Materials
- Fiber Cement
- Roof: Shingle
Condition
- New construction: No
- Year built: 2015
Utilities & green energy
- Sewer: Public Sewer
- Water: Public
- Utilities for property: Cable Available, Electricity Connected, Natural Gas Connected, Sewer Connected, Water Connected
Community & HOA
Community
- Security: Smoke Detector(s)
- Subdivision: Lakeside At Town Center
HOA
- Has HOA: Yes
- Amenities included: Pool, Barbecue, Basketball Court, Boat Launch, Children's Pool, Clubhouse, Dog Park, Fitness Center, Jogging Path, Maintenance Grounds, Park, Pickleball, Playground, Security, Tennis Court(s)
- HOA fee: $250 annually
Location
- Region: Ponte Vedra
Financial & listing details
- Price per square foot: $266/sqft
- Tax assessed value: $563,599
- Annual tax amount: $6,470
- Date on market: 1/16/2026
- Listing terms: Cash,Conventional,FHA,VA Loan
- Road surface type: Asphalt
Price history
| Date | Event | Price |
|---|---|---|
| 2/27/2026 | Sold | $615,000-1.6%$266/sqft |
Source:  realMLS #2125396 Report a problem realMLS #2125396 Report a problem | ||
| 1/16/2026 | Listed for sale | $625,000+93.3%$270/sqft |
Source: realMLS #2125396 Report a problem | ||
| 1/23/2015 | Sold | $323,258$140/sqft |
Source: realMLS #737260 Report a problem | ||
Public tax history
| Year | Property taxes | Tax assessment |
|---|---|---|
| 2025 | $6,470 +9.4% | $346,317 +2.9% |
| 2024 | $5,912 +1.3% | $336,557 +3% |
| 2023 | $5,835 +1.9% | $326,754 +3% |
| 2022 | $5,726 +0.4% | $317,237 +3% |
| 2021 | $5,703 +0.2% | $307,997 +1.4% |
| 2020 | $5,690 -1.3% | $303,745 +2.3% |
| 2019 | $5,762 +61.6% | $296,916 +1.9% |
| 2018 | $3,566 | $291,380 +2.1% |
| 2017 | -- | $285,387 +2.9% |
| 2016 | -- | $277,260 +8% |
| 2015 | -- | $256,793 +511.4% |
| 2014 | $2,570 | $42,000 |
Find assessor info on the county website
Neighborhood: 32081
Nearby homes
- $670,2003 bd2 ba2k sqft276 Palm Breeze Dr, Ponte Vedra, FL 32081Off Market

- $680,9003 bd2 ba2k sqft338 Park Lake Dr, Ponte Vedra, FL 32081Off Market
- $575,0003 bd2 ba2k sqft178 Park Lake Dr, Ponte Vedra Beach, FL 32081Off Market
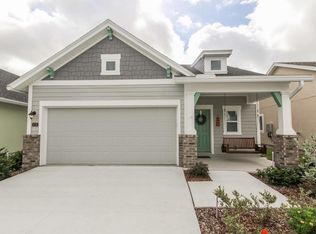
- $673,6004 bd4 ba2.3k sqft31 Park Lake Dr, Ponte Vedra Beach, FL 32081Off Market
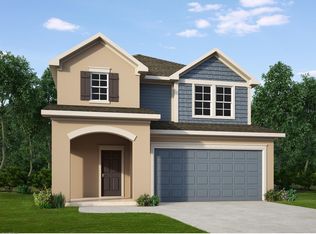
- $655,0004 bd3 ba2.3k sqft284 Palm Breeze Dr, Ponte Vedra, FL 32081Sold
- $672,0004 bd3 ba2.5k sqft272 Palm Breeze Dr, Ponte Vedra, FL 32081Sold
- $750,5003 bd2 ba2.1k sqft290 Palm Breeze Dr, Ponte Vedra, FL 32081Off Market
- $578,0003 bd2 ba2.4k sqft77 Mediterra Ave, Ponte Vedra, FL 32081Off Market
Nearby schools
GreatSchools rating
- 9/10Pine Island AcademyGrades: PK-8Distance: 4.5 mi
- 9/10Allen D Nease Senior High SchoolGrades: 8-12Distance: 2.4 mi
Schools provided by the listing agent
- Elementary: Pine Island Academy
- Middle: Pine Island Academy
- High: Allen D. Nease
Source: realMLS. This data may not be complete. We recommend contacting the local school district to confirm school assignments for this home.
Get a cash offer in 3 minutes
Find out how much your home could sell for in as little as 3 minutes with a no-obligation cash offer.
Estimated market value
$616,700
Get a cash offer in 3 minutes
Find out how much your home could sell for in as little as 3 minutes with a no-obligation cash offer.
Estimated market value
$616,700
- Florida
- Saint Johns County
- Ponte Vedra
- 32081
- 280 PALM BREEZE Drive
Nearby cities
Nearby zip codes
Other Ponte Vedra Topics
