Skip main navigation
Sold
  • $1,545,800

    280 Park Ave S Unit Phc, New York, NY 10010

    1beds
    877sqft
    Condominium
    Built in 1986
    -- sqft lot
    $1,545,800 Zestimate®
    $1,763/sqft
    $7,843 Estimated rent

    Home value

    $1,545,800

    $1.33M - $1.79M

    $7,843/mo

    Zestimate® history
    Loading
    Loading...

    Owner options

    List your home for rent

    $7,843/mo

    Rent Zestimate®

    Find your next renter with Zillow Rental Manager. Plus, with online applications, you can quickly screen prospective tenants – for free.

    Learn more

    $7,843/mo

    Rent Zestimate®

    Refinance and save

    $10,490/mo

    Est. payment

    Refinancing to a lower rate could help reduce your monthly payments and save thousands over the life of the loan.

    See today's rates

    $10,490/mo

    Est. payment

    Explore your selling options

    Work with a Zillow partner agent

    Leverage their expertise and Zillow's premium Showcase listings to get your home seen by more buyers.

    Get started

    List with your own agent

    Get your home in front of millions of buyers by listing it on Zillow.

    Learn how to do it

    Sell it yourself

    Take full control of how buyers see your home on Zillow by listing For Sale by Owner (FSBO).

    List your home

    What's special

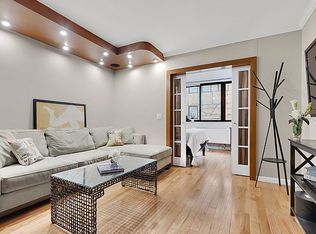
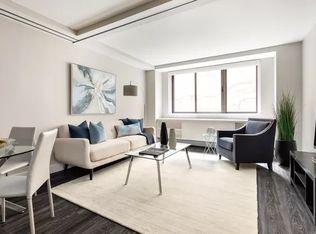
    Now Introducing. . . . . *THE PENTHOUSE* - 10 Ft Ceilings - 877 SqFt (largest "C" line in the building) - Spectacular N/S Views - World Renowned Designer *Overview:* Park Avenue South’s most prominent luxury Hi Rise is host to the largest, brightest and most renowned Penthouse of them all. An Ultra Rare Combination of Luxury Amenities and Loft-Like features including 10ft ceilings and Pre-War Proportions create one of the the most unique offerings below 23rd. Combine all this with unobstructed Freedom Tower views & Postcard Perfect Sunsets and we welcome you to Penthouse C at 280 Park Avenue South, Gramercy Place. *All Square Feet is Not Created Equal:* This perfectly proportioned corner 1BR 1.5 Bath stands alone in size, layout and design. The largest of all “C” lines, this designer Penthouse includes an XL open windowed kitchen, an 11’ x 12’ proper dining area accommodating a family sized dining table while showcasing the spectacular western views of the Flatiron and treasured City Sunsets. The clean modern kitchen is complete with an industrial quality suite of Wolf, Sub Zero, Viking and Miele appliances including the XL essential wine cooler under the 10ft Caesarstone Island. The 10ft ceilings and panoramic views are a constant reminder You’re living at the Top. *A Winged Master Suite:* Down the hallway past the powder room is the entrance to your secluded master suite. The only “winged” one bedroom at Gramercy Place, this XL bedroom hosts a huge floor to ceiling “California” closet, a king-sized bedroom set and cherished unobstructed views South. Your New modern en suite marble bath with deep Japanese soaking tub has the Only windowed bathroom in the entire building. *Walk Up and Smell the Roses:* Practically an extension of your living room, the Deluxe Rooftop Amenity Package is seconds from your door. Walk Up one flight to take a dip in the Pool, ease into the Jacuzzi, exercise in the new Gym, Steam off the stress or just lounge on the Deck and soak in the sun and River to River Views. *The Designer* For nearly 2 decades India Mahdavi has been awarded for her stunning creations and brilliant approach to design all around the world. Her style has been described as “combining a modern sense of comfort and elegance with color and humour”. *PENTHOUSE C* has been brilliantly designed and furnished by India and perfectly highlights the atypical characteristics of this rare & exceptional space.

    This property is not currently displayed as for sale or rent on Zillow. This may be different from what's on other websites or public sources.
    Zillow last checked:

    Listing updated:

    Listed by:

    John Maher,

    The Maher Group

    Source: StreetEasy,MLS#: S1507831

    Facts & features

    Interior

    Bedrooms & bathrooms
    • Bedrooms: 1
    • Bathrooms: 2
    • Full bathrooms: 1
    • 1/2 bathrooms: 1
    Rooms
    • Room types: Bike Room, Package Room, Recreation Room
    Appliances
    • Included: Dishwasher
    • Laundry: Inside
    Features
    • Flooring: Hardwood
    Interior area
    • Total structure area: 877
    • Total interior livable area: 877 sqft

    Property

    Parking
    • Parking features: Garage
    • Has garage: Yes
    Accessibility
    • Accessibility features: Wheelchair Access
    Features
    • Pool features: Swimming Pool
    • Has view: Yes
    • View description: City, Park/Greenbelt, Skyline, Water
    • Has water view: Yes
    • Water view: Water
    Details
    • Special conditions: Resale

    Construction

    Type & style
    • Home type: Condo
    • Property subtype: Condominium
    Condition
    • Year built: 1986

    Community & HOA

    Community
    • Features: Doorman, Full Time Doorman
    • Security: Doorman, Full-Time Doorman
    • Subdivision: Flatiron
    HOA
    • Has HOA: Yes
    • Amenities included: Laundry, Fitness Center, Elevator(s), Concierge
    • Services included: Maintenance
    • HOA fee: $973 monthly
    Location
    • Region: New York

    Financial & listing details

    • Price per square foot: $1,763/sqft
    • Annual tax amount: $22,392
    • Date on market: 12/8/2020

    Price history

    DateEventPrice
    3/26/2021Sold$1,575,000-6%$1,796/sqft
    Source: StreetEasy #S1507831 Report a problem
    11/6/2017Sold$1,675,000$1,910/sqft
    Source: StreetEasy #S1290972 Report a problem

    Public tax history

    Tax history is unavailable.

    Neighborhood: Flatiron District

    Nearby schools

    GreatSchools rating