Buyer Incentive! Builder to provide $10,000 towards buyer's choice of either rate buy down, buyer closing costs or finishing basement. Incredible move in ready NEW CONSTRUCTION! Beautiful urban farmhouse is what dreams are made of. From the rocking chair front porch to the designer fixtures to the super convenient location, you'll love every detail. Main level features bright eat in kitchen with stone countertops, stainless appliances and breakfast bar. Kitchen opens to a large two story family room with warming fireplace and calming views of the deck with its creek and forest setting beyond. Large dining room could easily function as a fabulous home office. Hardwood floors feature a distressed look for high end appeal. Main level also features a full guest suite with bedroom and full bath. Upstairs, you'll find the luxurious primary suite. A large bedroom opens to the private bath and features double sinks, gorgeous granite, stunning free standing soaking tub and separate shower with glass enclosure. Huge closet enjoys custom built-ins for your every need. Two other bedrooms share a full bath. You'll also find a fab flex space -perfect for working from home or to use as a media/play/lounge area. Full unfinished basement stubbed for a bathroom; windows across the back bring in gorgeous daylight. Ready for your custom finishing touches. Wooded backyard with meandering creek is the perfect setting for a firepit and s'mores. No HOA. Swim/tennis memberships available nearby Enjoy all the area has to offer - from nearby swim/tennis/golf clubs to restaurants and nightlife in downtown Roswell, fine shopping at Avalon, concerts at Ameris amphitheater, hiking and kayaking at the Chattahoochee, easy access to 400/85 to head downtown or to the airport. Chattachoochee High School cluster. Custom builders with 30 years experience.
Closed
$735,000
280 Parkmont Ct, Roswell, GA 30076
4beds
2,720sqft
Single Family Residence, Residential
Built in 2023
0.42 Acres Lot
$783,900 Zestimate®
$270/sqft
$4,071 Estimated rent
Home value
$783,900
$745,000 - $823,000
$4,071/mo
Zestimate® history
Owner options
List your home for rent
$4,071/mo
Rent Zestimate®
Find your next renter with Zillow Rental Manager. Plus, with online applications, you can quickly screen prospective tenants – for free.
$4,071/mo
Rent Zestimate®
Refinance and save
$4,491/mo
Est. payment
Refinancing to a lower rate could help reduce your monthly payments and save thousands over the life of the loan.
$4,491/mo
Est. payment
Explore your selling options
Work with a Zillow partner agent
Leverage their expertise and Zillow's premium Showcase listings to get your home seen by more buyers.
Get startedList with your own agent
Get your home in front of millions of buyers by listing it on Zillow.
Learn how to do itSell it yourself
Take full control of how buyers see your home on Zillow by listing For Sale by Owner (FSBO).
List your homeWhat's special
Warming fireplaceRocking chair front porchDesigner fixturesFull guest suiteStone countertopsFull unfinished basement stubbedHardwood floors
Zillow last checked:
Listing updated:
Listed by:
AMY PETERS,
Berkshire Hathaway HomeServices Georgia Properties
Bought with:
Benjamin Brown
Dwelli Inc.
Source: FMLS GA,MLS#: 7250113
Facts & features
Interior
Bedrooms & bathrooms
- Bedrooms: 4
- Bathrooms: 3
- Full bathrooms: 3
- Main level bathrooms: 1
- Main level bedrooms: 1
Rooms
- Room types: Family Room, Loft
Primary bedroom
- Features: Other
- Level: Other
Bedroom
- Features: Other
Primary bathroom
- Features: Double Vanity, Separate Tub/Shower, Soaking Tub
Dining room
- Features: Separate Dining Room
Kitchen
- Features: Breakfast Bar, Cabinets White, Eat-in Kitchen, Pantry, Stone Counters, View to Family Room
Heating
- Forced Air, Natural Gas, Zoned
Cooling
- Central Air
Appliances
- Included: Dishwasher, Disposal, Gas Range, Gas Water Heater, Microwave, Range Hood
- Laundry: Upper Level
Features
- Double Vanity, Entrance Foyer, High Ceilings 9 ft Main, High Ceilings 9 ft Upper, Walk-In Closet(s)
- Flooring: Carpet, Ceramic Tile, Hardwood
- Windows: Double Pane Windows, Insulated Windows
- Basement: Bath/Stubbed,Daylight,Unfinished
- Number of fireplaces: 1
- Fireplace features: Family Room
- Common walls with other units/homes: No Common Walls
Interior area
- Total structure area: 2,720
- Total interior livable area: 2,720 sqft
- Finished area above ground: 0
- Finished area below ground: 0
Property
Parking
- Parking features: Garage Faces Front, Kitchen Level, Level Driveway
- Has garage: Yes
- Has uncovered spaces: Yes
Accessibility
- Accessibility features: None
Features
- Levels: Three Or More
- Patio & porch: Deck, Front Porch
- Exterior features: No Dock
- Pool features: None
- Spa features: None
- Fencing: None
- Has view: Yes
- View description: Trees/Woods
- Waterfront features: None
- Body of water: None
Lot
- Size: 0.42 Acres
- Features: Cul-De-Sac, Landscaped, Wooded
Details
- Additional structures: None
- Parcel number: 12 253206620320
- Other equipment: None
- Horse amenities: None
Construction
Type & style
- Home type: SingleFamily
- Architectural style: Farmhouse
- Property subtype: Single Family Residence, Residential
Materials
- Cement Siding
- Foundation: Concrete Perimeter
- Roof: Composition
Condition
- New Construction
- New construction: Yes
- Year built: 2023
Utilities & green energy
- Electric: 110 Volts, 220 Volts in Laundry
- Sewer: Public Sewer
- Water: Public
- Utilities for property: Cable Available, Electricity Available, Natural Gas Available, Sewer Available
Green energy
- Energy efficient items: None
- Energy generation: None
Community & HOA
Community
- Features: None
- Security: Security System Owned
- Subdivision: Terramont
HOA
- Has HOA: No
Location
- Region: Roswell
Financial & listing details
- Price per square foot: $270/sqft
- Tax assessed value: $733,300
- Annual tax amount: $738
- Date on market: 7/21/2023
- Cumulative days on market: 129 days
- Ownership: Fee Simple
- Electric utility on property: Yes
- Road surface type: Asphalt
Price history
| Date | Event | Price |
|---|---|---|
| 12/14/2023 | Sold | $735,000$270/sqft |
Source:  FMLS GA #7250113 Report a problem FMLS GA #7250113 Report a problem | ||
| 12/11/2023 | Pending sale | $735,000$270/sqft |
Source:  GAMLS #10183726 Report a problem GAMLS #10183726 Report a problem | ||
| 7/21/2023 | Listed for sale | $735,000+1834.2%$270/sqft |
Source: GAMLS #10183726 Report a problem | ||
| 6/22/2018 | Sold | $38,000-15.6%$14/sqft |
Source: Public Record Report a problem | ||
| 4/13/2018 | Listed for sale | $45,000$17/sqft |
Source: Berkshire Hathaway HomeServices Georgia Properties #5953052 Report a problem | ||
Public tax history
| Year | Property taxes | Tax assessment |
|---|---|---|
| 2025 | $7,361 -3.9% | $293,320 |
| 2024 | $7,662 +943.3% | $293,320 -29.7% |
| 2023 | $734 -0.5% | $417,480 +1388.9% |
| 2022 | $738 +25.9% | $28,040 +29.8% |
| 2021 | $586 -7% | $21,600 -3.2% |
| 2020 | $630 +8.9% | $22,320 -49.1% |
| 2019 | $579 | $43,840 +151.4% |
| 2018 | $579 | $17,440 +15.6% |
| 2017 | $579 +603.5% | $15,080 |
| 2016 | $82 -84.3% | $15,080 |
| 2015 | $524 -8.5% | $15,080 -19.3% |
| 2014 | $573 +5.2% | $18,680 |
| 2013 | $544 -0.4% | $18,680 |
| 2012 | $546 | $18,680 |
| 2011 | -- | $18,680 |
| 2010 | $542 -6.6% | $18,680 -9.8% |
| 2009 | $581 | $20,720 |
| 2008 | -- | $20,720 |
| 2007 | $593 | $20,720 |
Find assessor info on the county website
Neighborhood: 30076
Nearby homes
- $408,7000.422 Acres270 Parkmont Ct, Roswell, GA 30076Off Market
- $490,8003 bd2 ba1.5k sqft310 Creekside Ct, Roswell, GA 30076Off Market
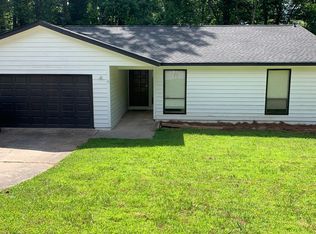
- $411,2003 bd2 ba1.1k sqft260 Parkmont Ct, Roswell, GA 30076Off Market

- $454,5003 bd2 ba1.8k sqft300 Creekside Ct, Roswell, GA 30076Off Market
- $423,2003 bd2 ba1.8k sqft285 Parkmont Ct, Roswell, GA 30076Off Market
- $448,0003 bd2 ba2k sqft265 Parkmont Ct, Roswell, GA 30076Sold
- $391,6004 bd3 ba1k sqft300 Parkmont Ct, Roswell, GA 30076Off Market
- $438,5003 bd2 ba1.8k sqft305 Parkmont Ct, Roswell, GA 30076Off Market
Nearby schools
GreatSchools rating
- 6/10Hillside Elementary SchoolGrades: PK-5Distance: 0.6 mi
- 8/10Haynes Bridge Middle SchoolGrades: 6-8Distance: 2.3 mi
- 7/10Centennial High SchoolGrades: 9-12Distance: 1 mi
Schools provided by the listing agent
- Elementary: Hillside
- Middle: Haynes Bridge
- High: Centennial
Source: FMLS GA. This data may not be complete. We recommend contacting the local school district to confirm school assignments for this home.
Get a cash offer in 3 minutes
Find out how much your home could sell for in as little as 3 minutes with a no-obligation cash offer.
Estimated market value
$783,900
Get a cash offer in 3 minutes
Find out how much your home could sell for in as little as 3 minutes with a no-obligation cash offer.
Estimated market value
$783,900
- Georgia
- Fulton County
- Roswell
- 30076
- 280 Parkmont Ct
Nearby cities
Nearby neighborhoods
Nearby zip codes
Other Roswell Topics
