Skip main navigation
Closed
  • Listing Provided by: EXP Realty, LLC
    Bought with: Nettwork Global
    Price Unknown

    280 Portico Dr, Chesterfield, MO 63017

    3beds
    1,986sqft
    Single Family Residence
    Built in 1968
    0.43 Acres Lot
    $591,500 Zestimate®
    $--/sqft
    $2,817 Estimated rent

    Home value

    $591,500

    $550,000 - $639,000

    $2,817/mo

    Zestimate® history
    Loading
    Loading...

    Owner options

    List your home for rent

    $2,817/mo

    Rent Zestimate®

    Find your next renter with Zillow Rental Manager. Plus, with online applications, you can quickly screen prospective tenants – for free.

    Learn more

    $2,817/mo

    Rent Zestimate®

    Refinance and save

    Refinancing to a lower rate could help reduce your monthly payments and save thousands over the life of the loan.

    See today's rates

    Explore your selling options

    Work with a Zillow partner agent

    Leverage their expertise and Zillow's premium Showcase listings to get your home seen by more buyers.

    Get started

    List with your own agent

    Get your home in front of millions of buyers by listing it on Zillow.

    Learn how to do it

    Sell it yourself

    Take full control of how buyers see your home on Zillow by listing For Sale by Owner (FSBO).

    List your home

    What's special

    Cozy gas fireplacePaver patioNew composite deckQuartz countertopsWide front porchShaker cabinetsVersatile flex rooms
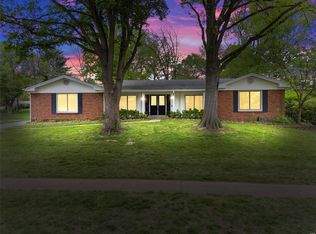
    Welcome to 280 Portico Dr, where timeless charm meets modern comfort in the top-rated Parkway Central School District. Situated on nearly half an acre, this beautifully updated ranch invites you in with it's wide front porch and classic curb appeal. Inside, you’ll find over 1,900 square feet on the main level, featuring hardwood floors, crown molding, and warm neutral tones throughout. The den and family room offer built-ins, recessed lighting, and a cozy gas fireplace that flows seamlessly into the dining room and stunning kitchen—complete with shaker cabinets, quartz countertops, stainless steel appliances, and a convenient beverage station. The primary suite serves as a relaxing retreat with dual closets and a spa-like bath featuring dual vanities, a soaker tub, and walk-in shower. The finished lower level adds even more living space with a wet bar, two versatile flex rooms, and a brand-new HVAC system. Step outside to enjoy a new composite deck, paver patio, and a thoughtfully engineered pervious parking pad with a durable hexagonal base and decorative stone. Perfectly located near parks, schools, restaurants, shopping, and easy access to Hwy 40 and 141—this move-in-ready Chesterfield gem truly has it all.

    Zillow last checked:

    Listing updated:

    Listing Provided by:

    Kathy Helbig 636-385-5095,

    EXP Realty, LLC

    Bought with:

    Leslie M Ellison, 2009037902

    Nettwork Global

    Source: MARIS,MLS#: 25068871MLS LogoOriginating MLS: St. Louis Association of REALTORS

    Facts & features

    Interior

    Bedrooms & bathrooms
    • Bedrooms: 3
    • Bathrooms: 3
    • Full bathrooms: 2
    • 1/2 bathrooms: 1
    • Main level bathrooms: 2
    • Main level bedrooms: 3
    Heating
    • Forced Air, Natural Gas
    Cooling
    • Ceiling Fan(s), Central Air
    Appliances
    • Included: Dishwasher, Microwave, Free-Standing Range
    Features
    • Basement: Partially Finished
    • Number of fireplaces: 1
    • Fireplace features: Living Room
    Interior area
    • Total structure area: 1,986
    • Total interior livable area: 1,986 sqft
    • Finished area above ground: 1,986
    • Finished area below ground: 1,300

    Property

    Parking
    • Total spaces: 2
    • Parking features: Garage
    • Garage spaces: 2
    Features
    • Levels: One
    Lot
    • Size: 0.43 Acres
    • Features: Irregular Lot
    Details
    • Parcel number: 17R520606
    • Special conditions: Standard

    Construction

    Type & style
    • Home type: SingleFamily
    • Architectural style: Ranch
    • Property subtype: Single Family Residence
    Materials
    • Brick
    Condition
    • Year built: 1968

    Utilities & green energy

    • Electric: Ameren
    • Sewer: Public Sewer
    • Water: Public

    Community & neighborhood

    Location
    • Region: Chesterfield
    • Subdivision: Ladue Park 1

    Other

    Other facts
    • Listing terms: Cash,Conventional

    Price history

    DateEventPrice
    12/12/2025Sold--
    Source: MARIS #25068871 Report a problem
    11/10/2025Pending sale$559,900$282/sqft
    Source: MARIS #25068871 Report a problem
    11/6/2025Listed for sale$559,900+51.7%$282/sqft
    Source: MARIS #25068871 Report a problem
    3/29/2018Sold--
    Source: MARIS #18001806 Report a problem
    2/12/2018Pending sale$369,000$186/sqft
    Source: Worth Clark Realty #18001806 Report a problem
    10/23/2017Listed for sale$369,000+5.4%$186/sqft
    Source: Owner Report a problem
    12/19/2014Sold--
    Source: Agent Provided Report a problem
    11/14/2014Listed for sale$350,000+0%$176/sqft
    Source: BERKSHIRE HATHAWAY ALLIANCE #14062551 Report a problem
    11/11/2010Listing removed$349,900$176/sqft
    Source: Prudential Alliance Realtors #10031811 Report a problem
    8/5/2010Sold--
    Source: Public Record Report a problem
    6/2/2010Listed for sale$349,900$176/sqft
    Source: Prudential Real Estate #10031811 Report a problem
    4/5/2005Sold--
    Source: Public Record Report a problem

    Public tax history

    YearProperty taxesTax assessment
    2025$5,351 +7.5%$85,590 +13.8%
    2024$4,977 +4.3%$75,220
    2023$4,774 +1.8%$75,220 +11.9%
    2022$4,689 +0.4%$67,240
    2021$4,670 +1.5%$67,240 +5.7%
    2020$4,601 -2%$63,610
    2019$4,697 $63,610 +3.3%
    2018$4,697 $61,580
    2017$4,697 +2.8%$61,580 +14.4%
    2016$4,569 +8.7%$53,810
    2015$4,203 $53,810 +14.2%
    2014$4,203 +16.4%$47,120
    2013$3,612 $47,120 -1.7%
    2012-- $47,940
    2011-- $47,940 -1.5%
    2010$3,279 +4.7%$48,680
    2009$3,132 -12.1%$48,680 -14.7%
    2008$3,564 +25.4%$57,080
    2007$2,842 $57,080 +32%
    2006$2,842 -0.6%$43,250
    2005$2,860 +23.3%$43,250 +24.6%
    2003$2,320 +0.8%$34,720 +1.6%
    2002$2,301 +10.7%$34,180
    2001$2,078 $34,180

    Find assessor info on the county website

    Neighborhood: 63017

    Nearby schools

    GreatSchools rating
    Schools provided by the listing agent
    • Elementary: Green Trails Elem.
    • Middle: Central Middle
    • High: Parkway Central High

    Source: MARIS. This data may not be complete. We recommend contacting the local school district to confirm school assignments for this home.

    Get a cash offer in 3 minutes
    Find out how much your home could sell for in as little as 3 minutes with a no-obligation cash offer.
    Estimated market value
    $591,500
    Get a cash offer in 3 minutes
    Find out how much your home could sell for in as little as 3 minutes with a no-obligation cash offer.
    Estimated market value
    $591,500