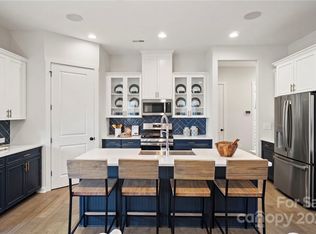
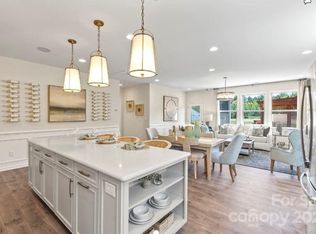
Welcome to easy low-maintenance living in Indian Trail. Perfectly situated at the back of the neighborhood, this home offers serene wooded views from your large three season porch, This spacious three-bedroom, two bath home features a thoughtfully designed layout with generous living areas and oversized closets throughout. The large primary suite is a true retreat, complete with an expansive bedroom, a well-appointed bathroom and a huge walk-in shower. The kitchen offers ample space for cooking and entertaining. Features two pantries and ample cabinet and counter space to bring out your inner chef. Your living space is extended in the expansive 17X14 ft. three season porch. Ideal for relaxing with your morning coffee or unwinding in the evenings while taking in the peaceful natural setting. Garage has been painted, includes storage and features a work bench. Residents enjoy access to a wide range of community amenities. Including a fitness center, pickle ball courts and pool. All while being conveniently located to shopping, Monroe Expressway and 485.
Under contract-show
$460,000
280 Portrait Way, Indian Trail, NC 28079
3beds
1,780sqft
Single Family Residence
Built in 2023
0.14 Acres Lot
$451,200 Zestimate®
$258/sqft
$310/mo HOA
What's special
Serene wooded viewsHuge walk-in showerLarge three season porchTwo pantriesLarge primary suiteOversized closets throughoutWell-appointed bathroom
- 79 days |
- 71 |
- 1 |
Zillow last checked:
Listing updated:
Listed by:
Laura Arthur Arthurpropertygroup@gmail.com,
ERA Live Moore
Source: Canopy MLS as distributed by MLS GRID,MLS#: 4371140
Facts & features
Interior
Bedrooms & bathrooms
- Bedrooms: 3
- Bathrooms: 2
- Full bathrooms: 2
- Main level bedrooms: 3
Primary bedroom
- Level: Main
Bedroom s
- Level: Main
Bedroom s
- Level: Main
Bathroom full
- Level: Main
Bathroom full
- Level: Main
Family room
- Level: Main
Kitchen
- Level: Main
Laundry
- Level: Main
Heating
- Central, Natural Gas
Cooling
- Ceiling Fan(s), Central Air
Appliances
- Included: Dishwasher, Disposal, Gas Range, Microwave
- Laundry: Laundry Room
Features
- Flooring: Carpet, Laminate, Tile
- Doors: French Doors, Screen Door(s)
- Has basement: No
- Attic: Pull Down Stairs
Interior area
- Total structure area: 1,780
- Total interior livable area: 1,780 sqft
- Finished area above ground: 1,780
- Finished area below ground: 0
Property
Parking
- Total spaces: 4
- Parking features: Attached Garage, Garage on Main Level
- Attached garage spaces: 2
- Uncovered spaces: 2
Features
- Levels: One
- Stories: 1
- Patio & porch: Covered, Enclosed, Front Porch, Rear Porch
- Pool features: Community
Lot
- Size: 0.14 Acres
Details
- Parcel number: 07042536
- Zoning: R-4
- Special conditions: Standard
Construction
Type & style
- Home type: SingleFamily
- Property subtype: Single Family Residence
Materials
- Brick Partial, Fiber Cement
- Foundation: Slab
Condition
- New construction: No
- Year built: 2023
Utilities & green energy
- Sewer: Public Sewer
- Water: City
Community & HOA
Community
- Features: Fifty Five and Older, Clubhouse, Dog Park, Fitness Center, Picnic Area, Sidewalks, Sport Court, Street Lights, Walking Trails
- Senior community: Yes
- Subdivision: ESPLANADE at Northgate
HOA
- Has HOA: Yes
- HOA fee: $310 monthly
- HOA name: Troon Management
- HOA phone: 800-720-0028
Location
- Region: Indian Trail
Financial & listing details
- Price per square foot: $258/sqft
- Tax assessed value: $495,700
- Annual tax amount: $3,267
- Date on market: 4/18/2026
- Cumulative days on market: 79 days
- Listing terms: Cash,Conventional,FHA,VA Loan
- Road surface type: Concrete
Estimated market value
$451,200
$429,000 - $474,000
$2,250/mo
Price history
| Date | Event | Price |
|---|---|---|
| 4/18/2026 | Listed for sale | $460,000+46%$258/sqft |
Source: | ||
| 1/9/2026 | Sold | $315,000-31.5%$177/sqft |
Source: | ||
| 12/15/2025 | Price change | $459,999-3.2%$258/sqft |
Source: | ||
| 11/6/2025 | Price change | $475,000-5%$267/sqft |
Source: | ||
| 9/10/2025 | Listed for sale | $499,995+4.9%$281/sqft |
Source: | ||
| 2/21/2024 | Sold | $476,585$268/sqft |
Source: | ||
| 10/25/2023 | Pending sale | $476,585$268/sqft |
Source: | ||
| 8/16/2023 | Listed for sale | $476,585$268/sqft |
Source: | ||
Public tax history
| Year | Property taxes | Tax assessment |
|---|---|---|
| 2025 | $3,267 +51.1% | $495,700 +89% |
| 2024 | $2,162 +21937.5% | $262,300 +21758.3% |
| 2023 | $10 | $1,200 |
| 2022 | $10 | $1,200 |
Find assessor info on the county website
Monthly payment
Est. payment$--/mo
Payment breakdown
Explore the cost of this home by adjusting the details. Changes won't be saved.All calculations are estimates and provided by Zillow, Inc. for informational purposes only. Actual amounts may vary.
HOA fees may include property taxes on listings classified as Co-Ops. Contact the listing agent and/or owner for fee details.
Mortgage interest rates are dependent on a number of factors, including credit score, down payment, and repayment length. Interest rate data provided by Zillow Group Marketplace, Inc. as of 1/1/1970 from various mortgage lenders with which we have lead or other similar arrangements; the Estimated Payment is an average of those rates.
See how much you could borrow to make a competitive offer.
Climate risks
Neighborhood: 28079
Nearby schools
GreatSchools rating
- 9/10Poplin Elementary SchoolGrades: K-5Distance: 0.8 mi
- 9/10Porter Ridge Middle SchoolGrades: 6-8Distance: 2.4 mi
- 7/10Porter Ridge High SchoolGrades: 9-12Distance: 2.3 mi
A local agent can set up tours, give advice and negotiate with sellers.
- North Carolina
- Union County
- Indian Trail
- 28079
- 280 Portrait Way