Skip main navigation
Off market
  • $997,600

    280 Preston Ter, Cheshire, CT 06410

    3beds
    3baths
    3,528sqft
    SingleFamily
    Built in 2007
    0.6 Acres Lot
    $997,600 Zestimate®
    $283/sqft
    $4,540 Estimated rent

    Home value

    $997,600

    $948,000 - $1.06M

    $4,540/mo

    Zestimate® history
    Loading
    Loading...

    Owner options

    List your home for rent

    $4,540/mo

    Rent Zestimate®

    Find your next renter with Zillow Rental Manager. Plus, with online applications, you can quickly screen prospective tenants – for free.

    Learn more

    $4,540/mo

    Rent Zestimate®

    Refinance and save

    $7,099/mo

    Est. payment

    Refinancing to a lower rate could help reduce your monthly payments and save thousands over the life of the loan.

    See today's rates

    $7,099/mo

    Est. payment

    Explore your selling options

    Work with a Zillow partner agent

    Leverage their expertise and Zillow's premium Showcase listings to get your home seen by more buyers.

    Get started

    List with your own agent

    Get your home in front of millions of buyers by listing it on Zillow.

    Learn how to do it

    Sell it yourself

    Take full control of how buyers see your home on Zillow by listing For Sale by Owner (FSBO).

    List your home

    What's special

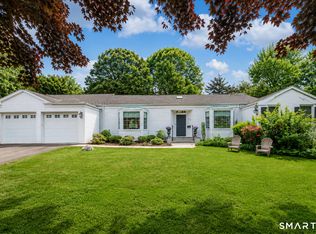
    A newer Colonial located in the center of Cheshire is sure to impress. This home is brimming with extremely appealing and luxurious upgrades. This beautiful home was designed for entertaining with a generous open plan. Enter into two story foyer with a curved staircase with decorative iron ballasts and gorgeous hardwood flooring that gleams throughout the home. You will admire the formal dining room with its stately pillar accents as well as crown molding and an elegant chandelier. The living room boasts a fireplace with slate tile surround and mahogany mantle. A large picture window overlooks the landscaped yard where you can immerse yourself in the gorgeous views. The epicurean kitchen offers everything from cherry cabinetry with soft close glass fronts, to granite countertops, to a Double oven. You are sure to appreciate the spacious butler's pantry, the center island, and the lovely breakfast bar. A sliding glass door provides access to the rear deck. A luxurious master bedroom suite offers a true retreat from any day. Wall-to-wall carpeting, overhead lighting and a sitting room makes for the perfect in-home getaway. For additional comfort an elaborate master bathroom awaits you with a large jetted tub with heat and lights, dual vanities, a linen closet, and a lavish walk-in shower with three rain spray heads. Two additional bedrooms all generous in size provide ample space for residents and guests alike. Both bedrooms feature an abundance of closet space. An unfinished second floor area over garage could be easily finished for 4th and 5th bedroom or bonus room if so desired. Outside, the fully fenced backyard is a place of solitude where you can regain your inner balance. The spacious rear deck is the perfect place to relax and revel in your new home. Or you can sit on the charming front porch that boasts a wood ceiling with recessed lighting. Additional amenities of this home include; a gas heat hydro air system, an air purification system, a dumb waiter from the first to the second floor, a heated garage that is plumbed for a sink, and a shed with electricity. With a great location in the center of Cheshire, it doesn't get any better than this! You can walk to town, the pool or shopping. This home is extremely well built, with every detail done with quality. This could be just what you've been looking for! Neighborhood Description Walking distance to town pool, high school, center of Cheshire, shopping and restaurants.

    This property is off market, which means it's not currently listed for sale or rent on Zillow. This may be different from what's available on other websites or public sources.

    Facts & features

    Interior

    Bedrooms & bathrooms
    • Bedrooms: 3
    • Bathrooms: 3.5
    Heating
    • Forced air, Other, Gas
    Cooling
    • Refrigerator, Central
    Appliances
    • Included: Dishwasher, Freezer, Garbage disposal, Microwave, Range / Oven, Refrigerator, Trash compactor
    Features
    • Flooring: Tile, Carpet, Hardwood
    • Basement: Unfinished
    • Has fireplace: Yes
    Interior area
    • Total interior livable area: 3,528 sqft

    Property

    Parking
    • Total spaces: 2
    • Parking features: Garage - Detached, Off-street
    Features
    • Exterior features: Stone, Vinyl
    • Has view: Yes
    • View description: Mountain
    Lot
    • Size: 0.60 Acres
    Details
    • Parcel number: CHESM64B300L

    Construction

    Type & style
    • Home type: SingleFamily
    • Architectural style: Colonial
    Materials
    • Frame
    • Roof: Shake / Shingle
    Condition
    • Year built: 2007

    Community & neighborhood

    Location
    • Region: Cheshire

    Price history

    DateEventPrice
    8/2/2013Sold$625,000-0.8%$177/sqft
    Source: Smart MLS #N336751 Report a problem
    5/31/2013Pending sale$629,900$179/sqft
    Source: Sally Bowman Real Estate #N336751 Report a problem
    5/4/2013Listed for sale$629,900$179/sqft
    Source: Sally Bowman Real Estate #N336751 Report a problem

    Public tax history

    YearProperty taxesTax assessment
    2025$16,226 +8.3%$545,580
    2024$14,982 +11.9%$545,580 +43%
    2023$13,388 +2.2%$381,540
    2022$13,094 +1.8%$381,540
    2021$12,866 +0%$381,540
    2020$12,866 +1.5%$381,540
    2019$12,675 -1.6%$381,540 -3.4%
    2018$12,886 +2.1%$395,040
    2017$12,618 +2.4%$395,040
    2016$12,321 +1.6%$395,040
    2015$12,124 +1.5%$395,040
    2014$11,950 +16%$395,040 +5.9%
    2013$10,299 +1.4%$373,140
    2012$10,161 +1.4%$373,140
    2011$10,019 +1.3%$373,140
    2010$9,888 +1.7%$373,140
    2009$9,720 +7.3%$373,140 +15.6%
    2008$9,057 +220.8%$322,880 +215.7%
    2007$2,823 $102,270

    Find assessor info on the county website

    Neighborhood: Chesire Village

    Nearby schools

    GreatSchools rating
    Schools provided by the listing agent
    • Elementary: Doolittle
    • Middle: Dodd
    • High: Cheshire

    Source: The MLS. This data may not be complete. We recommend contacting the local school district to confirm school assignments for this home.

    Get pre-qualified for a loan
    At Zillow Home Loans, we can pre-qualify you in as little as 5 minutes with no impact to your credit score.

    An equal housing lender. NMLS #10287.

    Sell for more on Zillow
    Get a Zillow Showcase℠ listing at no additional cost and you could sell for .
    $997,600
    2% more
    +$19,952
    With Zillow Showcase(estimated)
    $1,017,552