Skip main navigation
Closed
  • $510,500

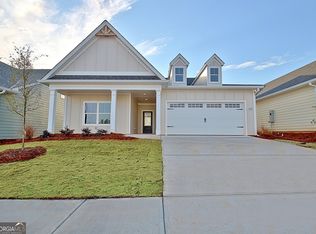
    280 Redhaven Dr, Senoia, GA 30276

    3beds
    2,000sqft
    Single Family Residence
    Built in 2024
    6,969.6 Square Feet Lot
    $510,900 Zestimate®
    $255/sqft
    $3,044 Estimated rent

    Home value

    $510,900

    $485,000 - $536,000

    $3,044/mo

    Zestimate® history
    Loading
    Loading...

    Owner options

    List your home for rent

    $3,044/mo

    Rent Zestimate®

    Find your next renter with Zillow Rental Manager. Plus, with online applications, you can quickly screen prospective tenants – for free.

    Learn more

    $3,044/mo

    Rent Zestimate®

    Refinance and save

    $3,044/mo

    Est. payment

    Refinancing to a lower rate could help reduce your monthly payments and save thousands over the life of the loan.

    See today's rates

    $3,044/mo

    Est. payment

    Explore your selling options

    Work with a Zillow partner agent

    Leverage their expertise and Zillow's premium Showcase listings to get your home seen by more buyers.

    Get started

    List with your own agent

    Get your home in front of millions of buyers by listing it on Zillow.

    Learn how to do it

    Sell it yourself

    Take full control of how buyers see your home on Zillow by listing For Sale by Owner (FSBO).

    List your home

    What's special

    Gas log fireplaceFenced backyardStunning family roomStainless steel appliancesCharming covered front porchBreakfast bar seatingAbundant cabinetry and storage
    Welcome to this beautifully maintained home in the desirable Keg Creek community of Senoia, where comfort, convenience, and thoughtful design come together perfectly. A charming covered front porch welcomes you inside to an inviting open floor plan filled with natural light and ideal for everyday living and entertaining. The spacious kitchen overlooks both the breakfast area and vaulted family room and features stainless steel appliances, double ovens, a gas cooktop, tile backsplash, breakfast bar seating, abundant cabinetry and storage, plus a convenient built-in desk area. The stunning family room showcases soaring vaulted ceilings, a gas log fireplace, and an impressive wall of windows that fills the space with warmth and light. Step outside to the covered back porch overlooking the fenced backyard, creating the perfect setting for relaxing mornings or evening gatherings. The primary suite on the main level offers a peaceful retreat with a trey ceiling and a beautifully designed ensuite bath featuring tile flooring, double vanities, and a spacious roll-in standalone shower. Two additional secondary bedrooms and a full bath with tile flooring and a tub/shower combination provide plenty of space for family or guests. A functional laundry room includes tile flooring, cabinetry, and a utility sink for added convenience. Located just a quick golf cart ride from downtown Senoia, this home offers the perfect blend of quiet neighborhood living with easy access to local shops, dining, and community events.

    Zillow last checked:

    Listing updated:

    Listed by:

    Denise M Clements 770-294-0275,

    Keller Williams Realty Atl. Partners,

    Abigail Clements Greenhaw 770-294-0275,

    Keller Williams Realty Atl. Partners

    Bought with:

    Leigh Ann Green, 341798

    Pristine Realty Group LLC

    Source: GAMLS,MLS#: 10760652MLS Logo

    Facts & features

    Interior

    Bedrooms & bathrooms
    • Bedrooms: 3
    • Bathrooms: 2
    • Full bathrooms: 2
    • Main level bathrooms: 2
    • Main level bedrooms: 3
    Kitchen
    • Features: Breakfast Bar, Kitchen Island, Walk-in Pantry
    Heating
    • Central
    Cooling
    • Central Air
    Appliances
    • Included: Cooktop, Dishwasher, Double Oven, Microwave, Oven, Stainless Steel Appliance(s)
    • Laundry: In Hall
    Features
    • Master On Main Level, Separate Shower, Tile Bath, Tray Ceiling(s), Walk-In Closet(s)
    • Flooring: Tile, Vinyl
    • Basement: None
    • Number of fireplaces: 1
    • Fireplace features: Family Room, Gas Log
    Interior area
    • Total structure area: 2,000
    • Total interior livable area: 2,000 sqft
    • Finished area above ground: 2,000
    • Finished area below ground: 0

    Property

    Parking
    • Parking features: Attached
    • Has attached garage: Yes
    Features
    • Levels: One
    • Stories: 1
    • Patio & porch: Patio, Porch
    • Fencing: Back Yard,Fenced
    Lot
    • Size: 6,969 sqft
    • Features: Level
    Details
    • Parcel number: 167 1289 094

    Construction

    Type & style
    • Home type: SingleFamily
    • Architectural style: Craftsman,Ranch,Traditional
    • Property subtype: Single Family Residence
    Materials
    • Concrete
    • Roof: Composition
    Condition
    • Resale
    • New construction: No
    • Year built: 2024

    Utilities & green energy

    • Sewer: Public Sewer
    • Water: Public
    • Utilities for property: Cable Available, Electricity Available

    Community & neighborhood

    Community
    • Community features: Pool, Sidewalks, Street Lights
    Location
    • Region: Senoia
    • Subdivision: Keg Creek Landing

    Other

    Other facts
    • Listing agreement: Exclusive Right To Sell

    Price history

    DateEventPrice
    6/23/2026Sold$510,500-0.4%$255/sqft
    Source: GAMLS #10760652 Report a problem
    5/27/2026Pending sale$512,500$256/sqft
    Source: GAMLS #10760652 Report a problem
    5/8/2026Listed for sale$512,500+6.8%$256/sqft
    Source: GAMLS #10760652 Report a problem
    10/27/2025Listing removed$479,900+1.1%$240/sqft
    Source: GAMLS #10310372 Report a problem
    10/23/2024Sold$474,900$237/sqft
    Source: GAMLS #10352374 Report a problem
    10/4/2024Pending sale$474,900$237/sqft
    Source: GAMLS #10352374 Report a problem
    8/5/2024Listed for sale$474,900-3.1%$237/sqft
    Source: GAMLS #10352374 Report a problem
    8/3/2024Listing removed--
    Source: GAMLS #10331446 Report a problem
    7/3/2024Listed for sale$489,900+2.1%$245/sqft
    Source: GAMLS #10331446 Report a problem
    7/1/2024Listing removed--
    Source: GAMLS #10310372 Report a problem
    6/1/2024Listed for sale$479,900$240/sqft
    Source: GAMLS #10310372 Report a problem
    6/1/2024Listing removed--
    Source: GAMLS #20180485 Report a problem
    4/29/2024Listed for sale$479,900$240/sqft
    Source: GAMLS #20180485 Report a problem
    4/29/2024Listing removed--
    Source: GAMLS #20177243 Report a problem
    3/31/2024Listed for sale$479,900$240/sqft
    Source: GAMLS #20177243 Report a problem

    Public tax history

    Tax history is unavailable.

    Neighborhood: 30276

    Nearby schools

    GreatSchools rating
    Schools provided by the listing agent
    • Elementary: Eastside
    • Middle: East Coweta
    • High: East Coweta

    Source: GAMLS. This data may not be complete. We recommend contacting the local school district to confirm school assignments for this home.

    Get a cash offer in 3 minutes
    Find out how much your home could sell for in as little as 3 minutes with a no-obligation cash offer.
    Estimated market value
    $510,900
    Get a cash offer in 3 minutes
    Find out how much your home could sell for in as little as 3 minutes with a no-obligation cash offer.
    Estimated market value
    $510,900