Skip main navigation
Off market
  • $478,700

    280 Redmond Way, Columbus, OH 43230

    4beds
    2,647sqft
    SingleFamily
    Built in 1980
    10,454 Square Feet Lot
    $478,700 Zestimate®
    $181/sqft
    $2,939 Estimated rent

    Home value

    $478,700

    $455,000 - $507,000

    $2,939/mo

    Zestimate® history
    Loading
    Loading...

    Owner options

    List your home for rent

    $2,939/mo

    Rent Zestimate®

    Find your next renter with Zillow Rental Manager. Plus, with online applications, you can quickly screen prospective tenants – for free.

    Learn more

    $2,939/mo

    Rent Zestimate®

    Refinance and save

    $3,138/mo

    Est. payment

    Refinancing to a lower rate could help reduce your monthly payments and save thousands over the life of the loan.

    See today's rates

    $3,138/mo

    Est. payment

    Explore your selling options

    Work with a Zillow partner agent

    Leverage their expertise and Zillow's premium Showcase listings to get your home seen by more buyers.

    Get started

    List with your own agent

    Get your home in front of millions of buyers by listing it on Zillow.

    Learn how to do it

    Sell it yourself

    Take full control of how buyers see your home on Zillow by listing For Sale by Owner (FSBO).

    List your home

    What's special

    Home officePrivate bathMature treesVinyl plank flooringGreat rec roomFully fenced yardTrane heat pump

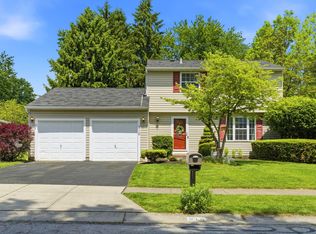
    Due to a pending offer, the open houses originally scheduled for Sat (1/7) & Sun (1/8) are CANCELLED. For sale by owner - email 280Redmond@gmail.com Great Colonial Family Home 4 Bedrooms 2.5 Baths, neutral decor, new windows, finished lower level Recreation room. 2,196 sqft + 451 sqft in finished area of basement -Upstairs is a spacious owners suite with a private bath with updated subway tile walk-in shower, and walk-in closet. 3 additional bedrooms and another full bath upstairs. -Outside you will enjoy the large .24 acre, fully fenced cul-de-sac yard with mature trees that provide afternoon shade, and a spacious deck for entertaining and relaxing. Updated landscaping and retaining wall beds with tons of perennial flowers and plants. -From the deck, french doors provide lots of natural light into the Family room with a wood burning fireplace. -The kitchen includes an island, and built-in seating area with in-bench storage. -The partially finished basement provides additional living space with great rec room and home office / additional bedroom! *Updates include: -1st floor vinyl plank flooring 2022 -windows 2021 -front door & storm door 2020 -Master Bath 2019 -Rheem Water Heater 2018 -Trane Heat Pump / Air Conditioner 2016 -fully fenced yard 2015 with newer 10x16 shed 2015 -sump pump 2015 -encapsulated the basement crawl space 2015 -Pottery Barn chandeliers in dining room and kitchen -Overhead lighting in all rooms, ceiling fans in 3 bedrooms. -Child friendly, Cordless blinds throughout -Wifi enabled light switches (dimmable) in Kitchen, dining room and upstairs hallway -Laundry chute from both floors -LED lighting throughout A must see to appreciate the updates and proximity to Easton & parks. Quick access to many highways: I-670, 270, 161 Great location in an established neighborhood, on a cul-de-sac, with the best neighbors! ~offering realtor commission~ Call / Text Peggy or email 280Redmond@gmail.com, for a showing

    This property is off market, which means it's not currently listed for sale or rent on Zillow. This may be different from what's available on other websites or public sources.

    Facts & features

    Interior

    Bedrooms & bathrooms
    • Bedrooms: 4
    • Bathrooms: 3
    • Full bathrooms: 2
    • 1/2 bathrooms: 1
    Heating
    • Heat pump, Other, Electric
    Cooling
    • Central
    Appliances
    • Included: Dishwasher, Dryer, Microwave, Range / Oven, Refrigerator
    Features
    • Flooring: Carpet, Laminate
    • Basement: Partially finished
    • Has fireplace: Yes
    Interior area
    • Total interior livable area: 2,647 sqft

    Property

    Parking
    • Total spaces: 2
    • Parking features: Garage - Attached
    Features
    • Exterior features: Brick
    Lot
    • Size: 10,454 sqft
    Details
    • Parcel number: 02500577500

    Construction

    Type & style
    • Home type: SingleFamily
    • Architectural style: Conventional
    Materials
    • masonry
    • Roof: Asphalt
    Condition
    • Year built: 1980

    Community & neighborhood

    Location
    • Region: Columbus

    Price history

    DateEventPrice
    2/14/2023Sold$375,000+1.5%$142/sqft
    Source: Public Record Report a problem
    1/7/2023Pending sale$369,500$140/sqft
    Source: Owner Report a problem
    1/2/2023Listed for sale$369,500+101%$140/sqft
    Source: Owner Report a problem
    9/30/2014Sold$183,800-1.6%$69/sqft
    Source: Columbus and Central Ohio Regional MLS #214029986 Report a problem
    8/19/2014Pending sale$186,700$71/sqft
    Source: RE/MAX Premier Choice #214029986 Report a problem
    8/16/2014Price change$186,700-3.2%$71/sqft
    Source: RE/MAX Premier Choice #214029986 Report a problem
    7/30/2014Price change$192,900-3.5%$73/sqft
    Source: RE/MAX Premier Choice #214029986 Report a problem
    7/3/2014Listed for sale$200,000+8.2%$76/sqft
    Source: RE/MAX Premier Choice #214029986 Report a problem
    5/11/2012Listing removed$184,900$70/sqft
    Source: RE/MAX PREMIER CHOICE #210045926 Report a problem
    5/9/2012Listed for sale$184,900$70/sqft
    Source: RE/MAX PREMIER CHOICE #210045926 Report a problem
    11/18/2011Listing removed$184,900$70/sqft
    Source: RE/MAX PREMIER CHOICE #210045926 Report a problem
    11/10/2011Listed for sale$184,900$70/sqft
    Source: RE/MAX PREMIER CHOICE #210045926 Report a problem
    3/19/2011Listing removed$184,900$70/sqft
    Source: RE/MAX PREMIER CHOICE #210045926 Report a problem
    3/17/2011Price change$184,900-2.1%$70/sqft
    Source: RE/MAX PREMIER CHOICE #210045926 Report a problem
    3/4/2011Listed for sale$188,900-5.5%$71/sqft
    Source: RE/MAX PREMIER CHOICE #210045926 Report a problem
    12/4/2010Listing removed$199,900$76/sqft
    Source: Visual Tour #9911368 Report a problem
    7/16/2010Price change$199,900-2.4%$76/sqft
    Source: Visual Tour #9911368 Report a problem
    6/9/2010Listed for sale$204,900+11.5%$77/sqft
    Source: Visual Tour #9911368 Report a problem
    12/6/2006Sold$183,700$69/sqft
    Source: Public Record Report a problem

    Public tax history

    YearProperty taxesTax assessment
    2024$7,726 +1.3%$131,150
    2023$7,629 +6.8%$131,150 +37.1%
    2022$7,146 +3.4%$95,690
    2021$6,911 +0.8%$95,690
    2020$6,853 +19.7%$95,690 +20%
    2019$5,725 +0.7%$79,770
    2018$5,684 $79,770
    2017$5,684 +22.1%$79,770 +24%
    2016$4,654 -0.1%$64,340
    2015$4,657 $64,340 -9.1%
    2014$4,657 +84.4%$70,810 +0%
    2013$2,526 -49.3%$70,805
    2011$4,978 +29.4%$70,805 +10.1%
    2010$3,847 +5.7%$64,295
    2008$3,641 +4.9%$64,295
    2007$3,472 -11%--
    2006$3,903 +15.7%--
    2005$3,373 +11.1%--
    2004$3,037 +3.7%--
    2003$2,929 +0.2%--
    2002$2,925 +6.3%--
    2001$2,752 -0.8%--
    2000$2,773 --

    Find assessor info on the county website

    Neighborhood: 43230

    Nearby schools

    GreatSchools rating
    Schools provided by the listing agent
    • District: GAHANNA JEFF

    Source: The MLS. This data may not be complete. We recommend contacting the local school district to confirm school assignments for this home.

    Get a cash offer in 3 minutes
    Find out how much your home could sell for in as little as 3 minutes with a no-obligation cash offer.
    Estimated market value
    $478,700
    Get a cash offer in 3 minutes
    Find out how much your home could sell for in as little as 3 minutes with a no-obligation cash offer.
    Estimated market value
    $478,700