Skip main navigation
Pending
  • Price cut: $7K (6/10)
    $278,000

    280 Riverbend Dr APT 2B, Charlottesville, VA 22911

    2beds
    1,113sqft
    : 
    Loading
    Get pre-qualified
    Condominium
    Built in 2002
    -- sqft lot
    $271,500 Zestimate®
    $250/sqft
    $240/mo HOA

    What's special

    Light filledLarge bedroomsSpacious bathroomsAwesome kitchen built inTasteful custom book shelvingSpectacular built-in bookshelf
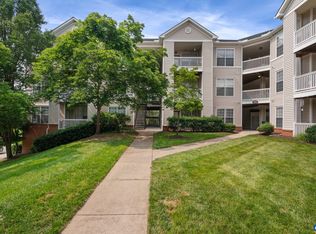
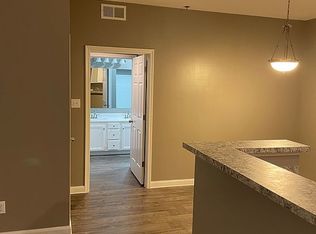
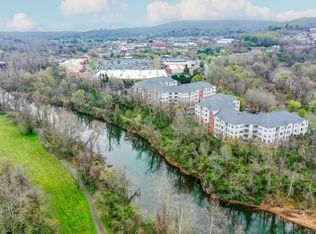
    NEW: Potential Buyer can obtain a $1,000 sellers agent preferred lender credit to go towards closing costs, prepaid, or discount points AND additionally sellers preferred lender is offering a FREE 1-0 BUYDOWN if the loan is submitted and locked before JUNE 30TH. Beautiful and well maintained light filled 2Bed 2Bath condo with NO STEPS required for access! This well maintained condo boasts large bedrooms, a spectacular built-in bookshelf, awesome kitchen built in, & spacious bathrooms, paired with an easy flow to the kitchen and living room. Clean Laundry room with well maintained washer and dryer. Closets throughout for additional storage. Around $5,000 in tasteful Custom Book Shelving! Covered Porch area balancing sunshine and shade. Community features include a pool, gym, and clubhouse. Excellent Location; Within a short distance to shops, restaurants, and medical facilities. Just off Pantops with Easy Access to 1-64, UVA, Downtown Charlottesville, and Martha Jefferson.
    88 days
    |
    224
    |
    14
    |

    Zillow last checked:

    Listing updated:

    Listed by:

    CLAUDIA TROY 720-377-4885,

    REAL BROKER, LLC 855-450-0442

    Source: CAAR,MLS#: 676063MLS LogoOriginating MLS: Charlottesville Area Association of Realtors

      Facts & features

      Interior

      Bedrooms & bathrooms
      • Bedrooms: 2
      • Bathrooms: 2
      • Full bathrooms: 2
      • Main level bathrooms: 2
      • Main level bedrooms: 2
      Rooms
      • Room types: Bathroom, Bedroom, Dining Room, Full Bath, Kitchen, Laundry, Living Room
      Bedroom
      • Level: First
      Bathroom
      • Level: First
      Dining room
      • Level: First
      Kitchen
      • Level: First
      Laundry
      • Level: First
      Living room
      • Level: First
      Heating
      • Central
      Cooling
      • Central Air
      Appliances
      • Included: Dishwasher, Electric Range, Refrigerator
      • Laundry: Washer Hookup, Dryer Hookup
      Features
      • Primary Downstairs
      • Flooring: Carpet, Laminate
      • Has basement: No
      Interior area
      • Total structure area: 1,113
      • Total interior livable area: 1,113 sqft
      • Finished area above ground: 1,113
      • Finished area below ground: 0
      Video & virtual tour

      Property

      Features
      • Levels: One
      • Stories: 1
      Details
      • Parcel number: 77A12802B+
      • Zoning description: C-1 Commercial

      Construction

      Type & style
      • Home type: Condo
      • Property subtype: Condominium
      Materials
      • Stick Built, Vinyl Siding
      • Foundation: Block
      Condition
      • New construction: No
      • Year built: 2002

      Utilities & green energy

      • Sewer: Public Sewer
      • Water: Public
      • Utilities for property: Cable Available, Fiber Optic Available

      Community & HOA

      Community
      • Subdivision: RIVERBEND CONDOS
      HOA
      • Has HOA: Yes
      • HOA fee: $240 monthly
      Location
      • Region: Charlottesville

      Financial & listing details

      • Price per square foot: $250/sqft
      • Tax assessed value: $270,000
      • Annual tax amount: $2,523
      • Date on market: 4/19/2026
      • Cumulative days on market: 89 days

        Estimated market value

        $271,500

        $258,000 - $285,000

        $1,852/mo

        Price history

        DateEventPrice
        6/29/2026Pending sale$278,000$250/sqft
        Source: CAAR #676063 Report a problem
        6/10/2026Price change$278,000-2.5%$250/sqft
        Source: CAAR #676063 Report a problem
        5/16/2026Price change$285,000-1.4%$256/sqft
        Source: CAAR #676063 Report a problem
        5/3/2026Price change$289,000-3.3%$260/sqft
        Source: CAAR #676063 Report a problem
        4/20/2026Listed for sale$299,000$269/sqft
        Source: CAAR #676063 Report a problem

        Public tax history

        YearProperty taxesTax assessment
        2025$2,414 +11.1%$270,000 +6.1%
        2024$2,173 +15.9%$254,500 +15.9%
        2023$1,875 +1.8%$219,600 +1.8%
        2022$1,842 +9.9%$215,700 +9.9%
        2021$1,676 +8%$196,300 +8%
        2020$1,552 +2.5%$181,700 +2.5%
        2019$1,514 +16%$177,300 +13.9%
        2018$1,305 +126.3%$155,600 +13.2%
        2017$577 -44.8%$137,500 +10.4%
        2016$1,045 +109.3%$124,600 +2.1%
        2015$500 $122,000 +0.8%
        2014-- $121,000 +8.5%
        2013-- $111,500 -22%
        2012-- $143,000 -15.5%
        2011-- $169,300 -0.9%
        2010-- $170,800 -4.2%
        2009-- $178,300 -4.3%
        2008-- $186,300 -7%
        2007-- $200,300
        Find assessor info on the county website

        Monthly payment

        Est. payment

        Payment breakdown

        Explore the cost of this home by adjusting the details. Changes won't be saved.
        All calculations are estimates and provided by Zillow, Inc. for informational purposes only. Actual amounts may vary.
        HOA fees may include property taxes on listings classified as Co-Ops. Contact the listing agent and/or owner for fee details.
        Mortgage interest rates are dependent on a number of factors, including credit score, down payment, and repayment length. Interest rate data provided by Zillow Group Marketplace, Inc. as of 1/1/1970 from various mortgage lenders with which we have lead or other similar arrangements; the Estimated Payment is an average of those rates.
        See how much you could borrow to make a competitive offer.

        Climate risks

        Neighborhood: 22911

        Getting around

        56 / 100
        Somewhat Walkable
        33 / 100
        Some Transit
        35 / 100
        Somewhat Bikeable

        Nearby schools

        GreatSchools rating
        Schools provided by the listing agent
        • Elementary: Stone-Robinson
        • Middle: Burley
        • High: Monticello

        Source: CAAR. This data may not be complete. We recommend contacting the local school district to confirm school assignments for this home.

        A local agent can set up tours, give advice and negotiate with sellers.

        A local lender can help you make sure your offer is ready when you are.

        Browse local experts

        Similar homes