Skip main navigation
Off market
  • $614,200

    280 Route 216, Stormville, NY 12582

    3beds
    2,576sqft
    SingleFamily
    Built in 1971
    1.8 Acres Lot
    $614,200 Zestimate®
    $238/sqft
    $4,272 Estimated rent

    Home value

    $614,200

    $583,000 - $645,000

    $4,272/mo

    Zestimate® history
    Loading
    Loading...

    Owner options

    List your home for rent

    $4,272/mo

    Rent Zestimate®

    Find your next renter with Zillow Rental Manager. Plus, with online applications, you can quickly screen prospective tenants – for free.

    Learn more

    $4,272/mo

    Rent Zestimate®

    Refinance and save

    $4,269/mo

    Est. payment

    Refinancing to a lower rate could help reduce your monthly payments and save thousands over the life of the loan.

    See today's rates

    $4,269/mo

    Est. payment

    Explore your selling options

    Work with a Zillow partner agent

    Leverage their expertise and Zillow's premium Showcase listings to get your home seen by more buyers.

    Get started

    List with your own agent

    Get your home in front of millions of buyers by listing it on Zillow.

    Learn how to do it

    Sell it yourself

    Take full control of how buyers see your home on Zillow by listing For Sale by Owner (FSBO).

    List your home

    What's special

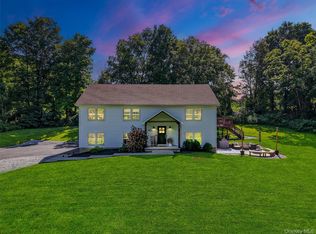
    WOW! You can have it all! This New England style home offers a gorgeous chef's kitchen w/top-of-the-line cabinets, sparkling granite counter tops, 2 ovens, stainless steel appliances & a matching walk-in pantry. A SGD leads to a large cedar deck to enjoy all nature has to offer while entertaining family and friends. A 6 person hot tub & a 24' above ground pool keep the whole family fit and happy. Large master BR suite w/ French doors leading to its own balcony. Master bath that will exceed all of your expectations with programmable radiant heat floors, a 2 person jetted tub & a large shower w/double shower heads. 2 additional nice-sized bedrooms w/ walk in closets. Cozy family room with a wood stove for those cool nights. Heated oversized 2-car garage, & much more.Pride of ownership throughout. Come and see for yourself - you will not be disappointed! Nothing to do but move in, sit down, relax, and enjoy all your new home has to offer! Commuter-friendly location close I-84 and TSP.

    This property is off market, which means it's not currently listed for sale or rent on Zillow. This may be different from what's available on other websites or public sources.

    Facts & features

    Interior

    Bedrooms & bathrooms
    • Bedrooms: 3
    • Bathrooms: 3
    • Full bathrooms: 2
    • 1/2 bathrooms: 1
    Heating
    • Radiant, Oil
    Cooling
    • Central
    Appliances
    • Included: Dishwasher, Freezer, Microwave, Refrigerator
    Features
    • Granite Countertops, Eat-in Kitchen, Master Bath
    • Flooring: Hardwood
    • Doors: ENERGY STAR Qualified Doors
    • Windows: Energy Star Windows
    • Basement: Finished
    • Has fireplace: Yes
    Interior area
    • Structure area source: Municipality
    • Total interior livable area: 2,576 sqft

    Property

    Parking
    • Parking features: Garage - Attached
    Features
    • Exterior features: Vinyl
    • Pool features: Above Ground Pool
    • Has spa: Yes
    Lot
    • Size: 1.8 Acres
    Details
    • Parcel number: 1328006657010835250000

    Construction

    Type & style
    • Home type: SingleFamily
    • Architectural style: Raised Ranch
    Materials
    • Wood
    • Roof: Other
    Condition
    • Year built: 1971

    Utilities & green energy

    • Sewer: Septic Tank
    • Water: Drilled Well
    Green energy
    • Energy efficient items: Doors

    Community & HOA

    Location
    • Region: Stormville

    Financial & listing details

    • Price per square foot: $238/sqft
    • Tax assessed value: $516,300

    Price history

    DateEventPrice
    11/12/2019Sold$385,000-2.5%$149/sqft
    Source: OneKey® MLS as distributed by MLS GRID #H4924096 Report a problem
    8/2/2019Pending sale$395,000$153/sqft
    Source: Keller Williams Realty Group #4924096 Report a problem
    5/31/2019Price change$395,000-1%$153/sqft
    Source: Keller Williams Realty Group #4924096 Report a problem
    4/25/2019Listed for sale$399,000+6.4%$155/sqft
    Source: Keller Williams Realty Group #4924096 Report a problem
    2/10/2017Sold$375,000-2.6%$146/sqft
    Source: OneKey® MLS as distributed by MLS GRID #H4622093 Report a problem
    1/5/2017Pending sale$385,000+2.7%$149/sqft
    Source: Berkshire Hathaway HomeServices Hudson Valley Properties #4622093 Report a problem
    10/21/2016Price change$375,000-2.6%$146/sqft
    Source: BHHS HUDSON VALLEY PROPERTIES EF #4622093 Report a problem
    7/16/2016Price change$385,000-2.5%$149/sqft
    Source: BHHS HUDSON VALLEY PROPERTIES EF #4622093 Report a problem
    5/4/2016Price change$395,000-4.9%$153/sqft
    Source: BHHS HUDSON VALLEY PROPERTIES EF #4622093 Report a problem
    4/11/2016Price change$415,500-0.7%$161/sqft
    Source: Houlihan Lawrence #345430 Report a problem
    10/28/2015Listed for sale$418,500$162/sqft
    Source: Houlihan Lawrence #345430 Report a problem

    Public tax history

    YearProperty taxesTax assessment
    2025-- $516,300 +6.5%
    2024-- $484,800 +6.1%
    2023-- $457,100 +10%
    2022-- $415,500 +12%
    2021-- $371,000 +8%
    2020-- $343,500
    2019-- $343,500 +6%
    2018-- $324,100 +1%
    2017$7,894 $320,900
    2016-- $320,900
    2015-- $320,900
    2014-- $320,900 -2%
    2012-- $327,400 -5%
    2011-- $344,600 -4%
    2010-- $359,000 -6.9%
    2009-- $385,500 -9.9%
    2008-- $427,800 -7%
    2007-- $460,000 +1239.5%
    2006-- $34,340
    2005-- $34,340 +6.2%
    2004-- $32,340 +6.6%
    2003-- $30,340 +5.4%
    2002-- $28,790
    2001-- $28,790
    2000-- $28,790
    Find assessor info on the county website

    Neighborhood: 12582

    Nearby schools

    GreatSchools rating
    Schools provided by the listing agent
    • Elementary: Gayhead
    • Middle: Van Wyck
    • High: John Jay
    • District: Wappingers

    Source: The MLS. This data may not be complete. We recommend contacting the local school district to confirm school assignments for this home.