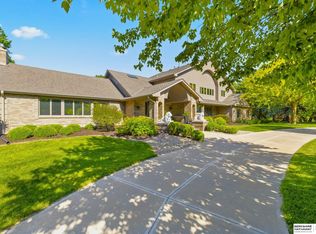
Welcome to Skyline Ranches, where luxury living meets natural beauty. Nestled on a 2.57 acre property, this grand home offers unparalleled lifestyle amidst stunning panoramic views. Immerse yourself in the landscaping featuring vibrant flowers and orchard with plum, apricot, & pear trees. Your equine friends have a 4 stall horse barn to call home, complete with a spacious loft area. The season’s first splash awaits in the refreshing lap pool, welcoming you to unwind in your own backyard. A 3 car detached garage completes the acreage with plenty of room for all your storage needs. As you step inside the residence you will be greeted by thoughtful upgrades including top tier brand appliances and newer HVAC units. an exercise room & bonus work room. Chances to own a home here do not present themselves often, take your opportunity to live the peaceful Skyline life today.
Sold for $1,000,000
$1,000,000
280 S 216th Cir, Elkhorn, NE 68022
5beds
4,654sqft
Single Family Residence
Built in 1973
2.57 Acres Lot
$1,238,500 Zestimate®
$215/sqft
$3,793 Estimated rent
Home value
$1,238,500
$1.14M - $1.36M
$3,793/mo
Zestimate® history
Owner options
List your home for rent
$3,793/mo
Rent Zestimate®
Find your next renter with Zillow Rental Manager. Plus, with online applications, you can quickly screen prospective tenants – for free.
$3,793/mo
Rent Zestimate®
Refinance and save
$7,097/mo
Est. payment
Refinancing to a lower rate could help reduce your monthly payments and save thousands over the life of the loan.
$7,097/mo
Est. payment
Explore your selling options
Work with a Zillow partner agent
Leverage their expertise and Zillow's premium Showcase listings to get your home seen by more buyers.
Get startedList with your own agent
Get your home in front of millions of buyers by listing it on Zillow.
Learn how to do itSell it yourself
Take full control of how buyers see your home on Zillow by listing For Sale by Owner (FSBO).
List your homeWhat's special
Bonus work roomVibrant flowersTop tier brand appliancesExercise roomSpacious loft areaStunning panoramic viewsNewer hvac units
Zillow last checked:
Listing updated:
Listed by:
Sven Sandnes 402-669-5933,
Better Homes and Gardens R.E.,
April Tucker 402-682-1749,
Better Homes and Gardens R.E.
Bought with:
Sherry Dixon, 0980632
NP Dodge RE Sales Inc 86Dodge
Source: GPRMLS,MLS#: 22311375
Facts & features
Interior
Bedrooms & bathrooms
- Bedrooms: 5
- Bathrooms: 4
- Full bathrooms: 2
- 3/4 bathrooms: 1
- 1/2 bathrooms: 1
- Main level bathrooms: 1
Primary bedroom
- Features: Wood Floor, Bay/Bow Windows, 9'+ Ceiling, Ceiling Fan(s), Balcony/Deck, Walk-In Closet(s)
- Level: Third
- Area: 354.05
- Dimensions: 25.11 x 14.1
Bedroom 2
- Features: Vinyl Floor, Ceiling Fan(s)
- Level: Second
- Area: 141.57
- Dimensions: 12.1 x 11.7
Bedroom 3
- Features: Wall/Wall Carpeting, Ceiling Fan(s)
- Level: Second
- Area: 167.7
- Dimensions: 12.9 x 13
Bedroom 4
- Features: Wall/Wall Carpeting, Ceiling Fan(s)
- Level: Second
- Area: 185.13
- Dimensions: 12.1 x 15.3
Bedroom 5
- Features: 9'+ Ceiling, Ceiling Fan(s), Engineered Wood
- Level: Third
- Area: 271.38
- Dimensions: 20.7 x 13.11
Primary bathroom
- Features: Full, Whirlpool, Double Sinks
Dining room
- Features: Engineered Wood
- Level: Main
- Area: 137.76
- Dimensions: 12.4 x 11.11
Family room
- Features: Wood Floor, Ceiling Fan(s)
- Level: Basement
- Area: 455.88
- Dimensions: 26.2 x 17.4
Kitchen
- Features: Ceramic Tile Floor
- Level: Main
- Area: 259.2
- Dimensions: 18 x 14.4
Living room
- Features: Fireplace, Engineered Wood
- Level: Main
- Area: 409.22
- Dimensions: 25.9 x 15.8
Basement
- Area: 1936
Heating
- Natural Gas, Forced Air
Cooling
- Central Air
Appliances
- Included: Range, Refrigerator, Water Softener, Dishwasher, Microwave, Warming Drawer
Features
- Central Vacuum, High Ceilings, Ceiling Fan(s), Drain Tile, Formal Dining Room, Pantry
- Flooring: Wood, Vinyl, Carpet, Concrete, Ceramic Tile, Engineered Hardwood
- Doors: Sliding Doors
- Windows: Skylight(s), Bay Window(s)
- Basement: Crawl Space,Partially Finished
- Number of fireplaces: 1
- Fireplace features: Living Room
Interior area
- Total structure area: 4,654
- Total interior livable area: 4,654 sqft
- Finished area above ground: 4,154
- Finished area below ground: 500
Property
Parking
- Total spaces: 6
- Parking features: Heated Garage, Attached, Detached, Extra Parking Slab, Garage Door Opener
- Attached garage spaces: 6
- Has uncovered spaces: Yes
Features
- Levels: Multi/Split
- Patio & porch: Porch, Patio, Deck
- Exterior features: Horse Permitted, Sprinkler System, Drain Tile
- Has private pool: Yes
- Pool features: In Ground
- Fencing: Partial
Lot
- Size: 2.57 Acres
- Dimensions: 15 x 284.64 x 98.1 x 270>
- Features: Over 1 up to 5 Acres, City Lot, Subdivided, Curb and Gutter, Paved
Details
- Additional structures: Outbuilding, Gazebo
- Parcel number: 2225563017
- Zoning: 15.5 x 10.3
- Other equipment: Sump Pump
- Horses can be raised: Yes
Construction
Type & style
- Home type: SingleFamily
- Property subtype: Single Family Residence
Materials
- Frame
- Foundation: Block
- Roof: Composition
Condition
- Not New and NOT a Model
- New construction: No
- Year built: 1973
Utilities & green energy
- Sewer: Septic Tank
- Water: Public
- Utilities for property: Cable Available
Community & HOA
Community
- Security: Security System
- Subdivision: SKYLINE RANCHES
HOA
- Has HOA: Yes
- Services included: Common Area Maintenance
- HOA fee: $350 annually
Location
- Region: Elkhorn
Financial & listing details
- Price per square foot: $215/sqft
- Tax assessed value: $977,600
- Annual tax amount: $18,848
- Date on market: 5/28/2023
- Listing terms: Conventional,Cash
- Ownership: Fee Simple
- Road surface type: Paved
Price history
| Date | Event | Price |
|---|---|---|
| 8/1/2023 | Sold | $1,000,000-20%$215/sqft |
Source:  GPRMLS #22311375 Report a problem GPRMLS #22311375 Report a problem | ||
| 7/11/2023 | Pending sale | $1,250,000$269/sqft |
Source: GPRMLS #22311375 Report a problem | ||
| 4/8/2023 | Price change | $1,250,000-13.8%$269/sqft |
Source: GPRMLS #22306997 Report a problem | ||
| 3/17/2023 | Price change | $1,450,000-12.1%$312/sqft |
Source: GPRMLS #22303809 Report a problem | ||
| 2/28/2023 | Listed for sale | $1,650,000+365.1%$355/sqft |
Source: GPRMLS #22303809 Report a problem | ||
| 10/14/1999 | Sold | $354,750$76/sqft |
Source: Agent Provided Report a problem | ||
Public tax history
| Year | Property taxes | Tax assessment |
|---|---|---|
| 2025 | $15,325 +19.1% | $977,600 +18.6% |
| 2024 | $12,863 -25.8% | $824,300 |
| 2023 | $17,331 -8.1% | $824,300 |
| 2022 | $18,848 +18.9% | $824,300 +19.7% |
| 2021 | $15,855 -0.9% | $688,900 |
| 2020 | $16,004 -1.1% | $688,900 -1.4% |
| 2019 | $16,182 +0.9% | $698,800 |
| 2018 | $16,039 +8.6% | $698,800 |
| 2017 | $14,763 | $698,800 +6.5% |
| 2016 | $14,763 +30.4% | $655,900 +7% |
| 2015 | $11,321 | $613,000 +21% |
| 2014 | -- | $506,800 +0.8% |
| 2013 | -- | $502,900 |
| 2012 | -- | $502,900 +4.7% |
| 2011 | -- | $480,200 +17.8% |
| 2005 | -- | $407,700 |
| 2004 | -- | $407,700 |
Find assessor info on the county website
Neighborhood: Elkhorn
Nearby homes
- $899,1004 bd4 ba3.9k sqft280 Trails End Rd, Elkhorn, NE 68022Off Market
- $1,375,0004 bd6 ba6.4k sqft265 S 216th Cir, Elkhorn, NE 68022Sold
- $1,463,1005 bd3 ba5.2k sqft260 S 216th Cir, Elkhorn, NE 68022Off Market
- $1,168,3003 bd3 ba4.6k sqft285 S 216th Cir, Elkhorn, NE 68022Off Market
- $1,344,5004 bd4 ba6.7k sqft285 Trails End Rd, Elkhorn, NE 68022Off Market
- $1,822,3003 bd5 ba5.7k sqft245 S 216th Cir, Elkhorn, NE 68022Off Market
- $900,3003 bd2 ba2.1k sqft290 S 216th Cir, Elkhorn, NE 68022Off Market
- $904,2005 bd4 ba2.9k sqft21550 Bonanza Blvd, Elkhorn, NE 68022Off Market
Nearby schools
GreatSchools rating
- 9/10Skyline Elementary SchoolGrades: PK-5Distance: 0.5 mi
- 9/10Valley View Middle SchoolGrades: 6-8Distance: 1 mi
- 10/10Elkhorn South High SchoolGrades: 9-12Distance: 1.6 mi
Schools provided by the listing agent
- Elementary: Skyline
- Middle: Elkhorn Valley View
- High: Elkhorn South
- District: Elkhorn
Source: GPRMLS. This data may not be complete. We recommend contacting the local school district to confirm school assignments for this home.


Get pre-qualified for a loan
At Zillow Home Loans, we can pre-qualify you in as little as 5 minutes with no impact to your credit score.An equal housing lender. NMLS #10287.
Sell for more on Zillow
Get a Zillow Showcase℠ listing at no additional cost and you could sell for .
$1,238,500
2% more
+$24,770
With Zillow Showcase(estimated)
$1,263,270
- Nebraska
- Douglas County
- Omaha
- 68022
- Elkhorn
- 280 S 216th Cir
Nearby cities
Nearby neighborhoods
Nearby zip codes
Other Omaha Topics
