Light-filled and inviting, this 2 bedroom, 2 bath end-unit townhome offers 1,436 sq ft of comfort and style. The remodeled kitchen with granite countertops and stainless appliances makes cooking a joy, while the sunroom provides the perfect flexible space, whether for a cozy reading nook, home office, or playroom. Step outside to a private patio surrounded by mature trees, ideal for morning coffee or evening relaxation. Fresh paint, new carpet, and updated lighting create a warm, modern feel throughout, and a 2-car garage adds convenience. Located near Jordan Creek shopping and dining, Valley View Park, and Waukee schools, this home blends comfort, convenience, and community.
Sold for $305,000
$305,000
280 S 79th St Unit 802, West Des Moines, IA 50266
2beds
1,436sqft
Townhouse, Condominium
Built in 2004
-- sqft lot
$300,900 Zestimate®
$212/sqft
$1,758 Estimated rent
Home value
$300,900
$280,000 - $322,000
$1,758/mo
Zestimate® history
Owner options
List your home for rent
$1,758/mo
Rent Zestimate®
Find your next renter with Zillow Rental Manager. Plus, with online applications, you can quickly screen prospective tenants – for free.
$1,758/mo
Rent Zestimate®
Refinance and save
$2,406/mo
Est. payment
Refinancing to a lower rate could help reduce your monthly payments and save thousands over the life of the loan.
$2,406/mo
Est. payment
Explore your selling options
Work with a Zillow partner agent
Leverage their expertise and Zillow's premium Showcase listings to get your home seen by more buyers.
Get startedList with your own agent
Get your home in front of millions of buyers by listing it on Zillow.
Learn how to do itSell it yourself
Take full control of how buyers see your home on Zillow by listing For Sale by Owner (FSBO).
List your homeWhat's special
Mature treesFresh paintRemodeled kitchenUpdated lightingGranite countertopsNew carpetPrivate patio
Zillow last checked:
Listing updated:
Listed by:
Rachael Harms (515)729-6108,
RE/MAX Concepts,
Rob Ellerman 816-304-4434,
RE/MAX Concepts
Bought with:
MELANEE STANBROUGH
Iowa Realty Mills Crossing
Source: DMMLS,MLS#: 727584 Originating MLS: Des Moines Area Association of REALTORS
Originating MLS: Des Moines Area Association of REALTORSFacts & features
Interior
Bedrooms & bathrooms
- Bedrooms: 2
- Bathrooms: 2
- Full bathrooms: 1
- 3/4 bathrooms: 1
- Main level bedrooms: 2
Heating
- Forced Air, Gas, Natural Gas
Cooling
- Central Air
Appliances
- Included: Dryer, Dishwasher, Microwave, Refrigerator, Stove, Washer
- Laundry: Main Level
Features
- Dining Area, Cable TV
- Flooring: Carpet, Tile
- Number of fireplaces: 1
Interior area
- Total structure area: 1,436
- Total interior livable area: 1,436 sqft
Property
Parking
- Total spaces: 2
- Parking features: Attached, Garage, Two Car Garage
- Attached garage spaces: 2
Features
- Levels: One
- Stories: 1
- Patio & porch: Open, Patio
- Exterior features: Sprinkler/Irrigation, Patio
Details
- Parcel number: 1614206055
- Zoning: R
Construction
Type & style
- Home type: Townhouse
- Architectural style: Ranch
- Property subtype: Townhouse, Condominium
Materials
- Stone, Vinyl Siding
- Foundation: Poured, Slab
- Roof: Asphalt,Shingle
Condition
- Year built: 2004
Utilities & green energy
- Water: Public
Community & HOA
HOA
- Has HOA: Yes
- Services included: Insurance, Maintenance Grounds, Maintenance Structure, Snow Removal
- HOA fee: $375 monthly
- HOA name: Gardens at the Pointe
- Second HOA name: Property Management Inc.
- Second HOA phone: 515-303-1027
Location
- Region: West Des Moines
Financial & listing details
- Price per square foot: $212/sqft
- Tax assessed value: $254,720
- Annual tax amount: $4,108
- Date on market: 10/3/2025
- Cumulative days on market: 7 days
- Listing terms: Cash,Conventional,VA Loan
- Road surface type: Concrete
Price history
| Date | Event | Price |
|---|---|---|
| 11/7/2025 | Sold | $305,000-1.6%$212/sqft |
Source:  DMMLS #727584 Report a problem DMMLS #727584 Report a problem | ||
| 10/11/2025 | Pending sale | $310,000$216/sqft |
Source: DMMLS #727584 Report a problem | ||
| 10/3/2025 | Listed for sale | $310,000+44.2%$216/sqft |
Source: DMMLS #727584 Report a problem | ||
| 6/21/2021 | Sold | $215,000$150/sqft |
Source: DMMLS #628571 Report a problem | ||
Public tax history
| Year | Property taxes | Tax assessment |
|---|---|---|
| 2025 | $3,940 +2% | $254,720 +2.2% |
| 2024 | $3,862 -2.8% | $249,140 |
| 2023 | $3,972 +10.2% | $249,140 +17.4% |
| 2022 | $3,604 +6.7% | $212,180 +8.9% |
| 2021 | $3,378 +2.1% | $194,760 +7% |
| 2020 | $3,310 +1.6% | $181,990 |
| 2019 | $3,258 -0.4% | $181,990 +6.4% |
| 2018 | $3,270 | $171,080 |
| 2017 | $3,270 +8.1% | $171,080 +10.1% |
| 2016 | $3,025 +2.8% | $155,430 |
| 2015 | $2,944 +6.2% | $155,430 |
| 2014 | $2,772 -2% | $155,430 |
| 2013 | $2,830 -0.7% | -- |
| 2012 | $2,850 +3.7% | -- |
| 2011 | $2,748 +2.4% | -- |
| 2010 | $2,684 +2.1% | -- |
| 2009 | $2,628 +3.6% | -- |
| 2008 | $2,536 -5.1% | -- |
| 2007 | $2,672 | -- |
Find assessor info on the county website
Neighborhood: 50266
Nearby homes
- $430,0002 bd3 ba1.6k sqft280 S 79th St UNIT 1801, West Des Moines, IA 50266Sold
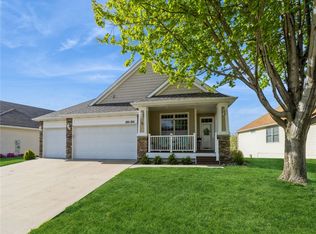
- $389,0003 bd3 ba1.7k sqft280 S 79th St UNIT 1802, West Des Moines, IA 50266Pending

- $275,0002 bd2 ba1.4k sqft280 S 79th St UNIT 1601, West Des Moines, IA 50266Sold
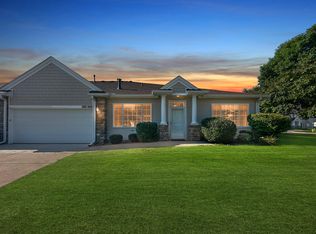
- $225,0002 bd2 ba1.1k sqft280 S 79th St UNIT 1302, West Des Moines, IA 50266Sold
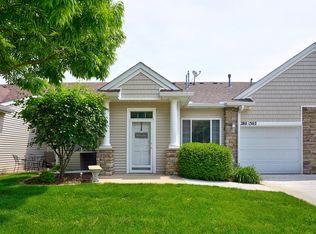
- $348,6002 bd2 ba1.6k sqft7854 Wistful Vista Dr, West Des Moines, IA 50266Off Market
- $394,7004 bd3 ba1.6k sqft7860 Wistful Vista Dr, West Des Moines, IA 50266Off Market
- $381,1003 bd3 ba1.6k sqft7848 Wistful Vista Dr, West Des Moines, IA 50266Off Market
- $358,7002 bd2 ba1.6k sqft7866 Wistful Vista Dr, West Des Moines, IA 50266Off Market
Nearby schools
GreatSchools rating
- 10/10Woodland Hills ElementaryGrades: K-5Distance: 1.7 mi
- 7/10Waukee South Middle SchoolGrades: 6-7Distance: 3 mi
- 5/10Waukee Senior High SchoolGrades: 10-12Distance: 3.5 mi
Schools provided by the listing agent
- District: Waukee
Source: DMMLS. This data may not be complete. We recommend contacting the local school district to confirm school assignments for this home.


Get pre-qualified for a loan
At Zillow Home Loans, we can pre-qualify you in as little as 5 minutes with no impact to your credit score.An equal housing lender. NMLS #10287.
Sell for more on Zillow
Get a Zillow Showcase℠ listing at no additional cost and you could sell for .
$300,900
2% more
+$6,018
With Zillow Showcase(estimated)
$306,918
- Iowa
- Dallas County
- West Des Moines
- 50266
- 280 S 79th St Unit 802
Nearby cities
Nearby zip codes
Other West Des Moines Topics
