Tucked away at the end of a quiet cul-de-sac in the highly desirable Bel Air neighborhood of Anaheim Hills, 280 S. Brookside Court offers the kind of lifestyle buyers are looking for, peaceful, connected, and surrounded by everything that makes Anaheim Hills so special.
From the moment you arrive, the setting feels calm and welcoming. The Bel Air community is known for its tree-lined streets, pride of ownership, low HOA dues, and close-knit neighborhood feel. It is the type of place where morning walks, bike rides, weekend park visits, and quick trips to local shops and restaurants become part of everyday life.
Inside, this beautifully maintained 3 bedroom, 2.5 bathroom home offers approximately 1,765 square feet of thoughtfully updated living space. The remodeled kitchen features modern finishes, generous cabinetry, and a comfortable layout that opens naturally into the main living areas. Wood flooring throughout the main level, newer windows, two fireplaces, and beautifully remodeled bathrooms add warmth, character, and everyday comfort.
The location is one of the home’s strongest features. Residents enjoy close proximity to award-winning schools, local parks, hiking and biking trails, shopping, dining, and easy freeway access for commuting throughout Orange County and beyond.
Sold for $1,250,000
Listed by: The Boutique Real Estate Group • Hanan Sawalha • Contact: 714-394-6452
Bought with: ATM Asset Mgmt, Inc.
$1,250,000
280 S Brookside Ct, Anaheim, CA 92808
3beds
1,765sqft
Single Family Residence
Built in 1984
5,000 Square Feet Lot
$1,250,100 Zestimate®
$708/sqft
$4,812 Estimated rent
Home value
$1,250,100
$1.16M - $1.35M
$4,812/mo
Zestimate® history
Owner options
List your home for rent
$4,812/mo
Rent Zestimate®
Find your next renter with Zillow Rental Manager. Plus, with online applications, you can quickly screen prospective tenants – for free.
$4,812/mo
Rent Zestimate®
Refinance and save
$8,414/mo
Est. payment
Refinancing to a lower rate could help reduce your monthly payments and save thousands over the life of the loan.
$8,414/mo
Est. payment
Explore your selling options
Work with a Zillow partner agent
Leverage their expertise and Zillow's premium Showcase listings to get your home seen by more buyers.
Get startedList with your own agent
Get your home in front of millions of buyers by listing it on Zillow.
Learn how to do itSell it yourself
Take full control of how buyers see your home on Zillow by listing For Sale by Owner (FSBO).
List your homeWhat's special
Zillow last checked:
Listing updated:
Listed by:
Hanan Sawalha DRE #01345268 714-394-6452,
The Boutique Real Estate Group
Bought with:
LING LIU, DRE #01386020
ATM Asset Mgmt, Inc.
Source: CRMLS,MLS#: PW26146734 Originating MLS: California Regional MLS
Originating MLS: California Regional MLSFacts & features
Interior
Bedrooms & bathrooms
- Bedrooms: 3
- Bathrooms: 3
- Full bathrooms: 2
- 1/2 bathrooms: 1
- Main level bathrooms: 1
Rooms
- Room types: Bedroom, Den, Kitchen, Loft, Living Room, Primary Bathroom, Primary Bedroom, Office, Dining Room
Bedroom
- Features: All Bedrooms Up
Bathroom
- Features: Bathtub, Dual Sinks, Granite Counters, Soaking Tub
Kitchen
- Features: Granite Counters, Kitchen/Family Room Combo, Remodeled, Updated Kitchen
Heating
- Central
Cooling
- Central Air
Appliances
- Included: Dishwasher, Electric Range, Disposal, Gas Oven, Gas Range, Microwave, Refrigerator, Self Cleaning Oven, Water Heater
- Laundry: In Garage
Features
- Ceiling Fan(s), Separate/Formal Dining Room, Granite Counters, High Ceilings, Pantry, Storage, Two Story Ceilings, All Bedrooms Up, Loft
- Flooring: Carpet, Wood
- Has fireplace: Yes
- Fireplace features: Dining Room, Family Room
- Common walls with other units/homes: No Common Walls
Interior area
- Total interior livable area: 1,765 sqft
Property
Parking
- Total spaces: 2
- Parking features: Door-Single, Garage Faces Front, Garage, On Site, Off Street
- Attached garage spaces: 2
Accessibility
- Accessibility features: Parking
Features
- Levels: Two
- Stories: 2
- Entry location: Front
- Pool features: None
- Fencing: Brick
Lot
- Size: 5,000 Square Feet
- Features: 0-1 Unit/Acre
Details
- Parcel number: 35403309
- Special conditions: Standard
Construction
Type & style
- Home type: SingleFamily
- Property subtype: Single Family Residence
Condition
- Turnkey
- New construction: No
- Year built: 1984
Utilities & green energy
- Electric: Standard
- Sewer: Public Sewer
- Water: Public
- Utilities for property: Cable Connected, Electricity Connected, Natural Gas Connected, Phone Connected, Sewer Connected, Water Connected
Community & HOA
Community
- Features: Golf, Hiking, Street Lights, Suburban, Sidewalks
- Subdivision: Bel Air (Bela)
HOA
- Has HOA: Yes
- Amenities included: Maintenance Grounds
- HOA fee: $77 monthly
- HOA name: Lordon Management
- HOA phone: 626-967-7921
Location
- Region: Anaheim
Financial & listing details
- Price per square foot: $708/sqft
- Tax assessed value: $336,603
- Date on market: 7/7/2026
- Cumulative days on market: 9 days
- Listing terms: Cash,Conventional
- Inclusions: Kitchen and Garage Fridges, Washer and Dryer
Price history
| Date | Event | Price |
|---|---|---|
| 8/26/2026 | Sold | $1,250,000+8.7%$708/sqft |
Source:  CRMLS #PW26146734 Report a problem CRMLS #PW26146734 Report a problem | ||
| 7/18/2026 | Pending sale | $1,150,000$652/sqft |
Source: CRMLS #PW26146734 Report a problem | ||
| 7/7/2026 | Listed for sale | $1,150,000$652/sqft |
Source: CRMLS #PW26146734 Report a problem | ||
Public tax history
| Year | Property taxes | Tax assessment |
|---|---|---|
| 2026 | -- | $336,603 +2% |
| 2025 | $3,824 +2.4% | $330,003 +2% |
| 2024 | $3,736 +2.3% | $323,533 +2% |
| 2023 | $3,651 +2.1% | $317,190 +2% |
| 2022 | $3,577 +2.8% | $310,971 +2% |
| 2021 | $3,479 +1% | $304,874 +1% |
| 2020 | $3,446 | $301,748 +2% |
| 2019 | $3,446 +1.2% | $295,832 +2% |
| 2018 | $3,403 +5.9% | $290,032 +2% |
| 2017 | $3,215 | $284,346 +2% |
| 2016 | $3,215 +2% | $278,771 +1.5% |
| 2015 | $3,153 +3.6% | $274,584 +2% |
| 2014 | $3,043 | $269,206 +0.5% |
| 2013 | -- | $267,990 +2% |
| 2012 | -- | $262,736 +2% |
| 2011 | -- | $257,585 +0.8% |
| 2010 | -- | $255,660 -0.2% |
| 2009 | -- | $256,269 +2% |
| 2008 | -- | $251,245 +2% |
| 2007 | -- | $246,319 +2% |
| 2006 | -- | $241,490 +2% |
| 2005 | -- | $236,755 +2% |
| 2004 | -- | $232,113 +1.9% |
| 2003 | -- | $227,859 +2% |
| 2002 | -- | $223,392 +2% |
| 2001 | $2,305 +1.9% | $219,012 +2% |
| 2000 | $2,263 | $214,718 |
Find assessor info on the county website
Neighborhood: Anaheim Hills
Nearby homes
- $1,016,8003 bd2 ba1.3k sqft270 S Brookside Ct, Anaheim, CA 92808Off Market
- $1,114,1003 bd2 ba1.7k sqft290 S Brookside Ct, Anaheim, CA 92808Off Market
- $1,150,7004 bd2 ba1.6k sqft8456 E Meadowridge St, Anaheim, CA 92808Off Market
- $1,195,0003 bd2 ba1.7k sqft260 S Brookside Ct, Anaheim, CA 92808Sold
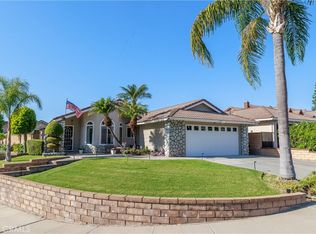
- $1,121,0003 bd2 ba1.7k sqft8450 E Meadowridge St, Anaheim, CA 92808Off Market
- $1,123,8004 bd3 ba1.8k sqft225 S Kirkwood Cir, Anaheim, CA 92808Off Market
- $1,058,9003 bd2 ba1.5k sqft235 S Kirkwood Cir, Anaheim, CA 92808Off Market
- $1,101,7003 bd2 ba1.8k sqft230 S Brookside Ct, Anaheim, CA 92808Off Market
Nearby schools
GreatSchools rating
- 9/10Running Springs Elementary SchoolGrades: K-8Distance: 0.9 mi
- 10/10Canyon High SchoolGrades: 9-12Distance: 3.1 mi
- 9/10El Rancho Charter SchoolGrades: 7-8Distance: 1.8 mi
Schools provided by the listing agent
- Elementary: Running Springs
- Middle: El Rancho
- High: Canyon
Source: CRMLS. This data may not be complete. We recommend contacting the local school district to confirm school assignments for this home.
Get a cash offer in 3 minutes
Find out how much your home could sell for in as little as 3 minutes with a no-obligation cash offer.
Estimated market value
$1,250,100
Get a cash offer in 3 minutes
Find out how much your home could sell for in as little as 3 minutes with a no-obligation cash offer.
Estimated market value
$1,250,100
- California
- Orange County
- Anaheim
- 92808
- Anaheim Hills
- 280 S Brookside Ct
